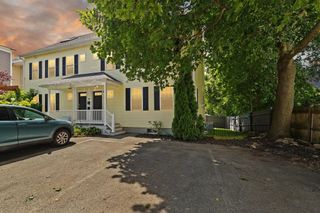
30 Cavendish Cir 30, Salem, MA 01970
- 2 beds |
- 3 baths |
- 1,960 sqft
 Condominium
  Built in 1999
  —— sqft lot
  2 car garage
  $334/sqft
  Listed 1 month ago
Property Description
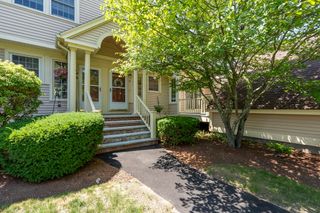
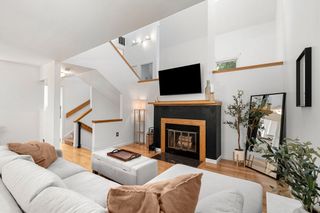
After walking through hundreds of homes, every once in a while, one stands out long after you've left. 30 Cavendish Circle is one of those homes.At first, it feels exactly the way you'd hope it would: bright, open, comfortable. Then you keep walking.Then the home begins to reveal itself. A primary suite with its own gas fireplace. A finished lower level that becomes another place to live. A third-floor loft that never feels like an afterthought. It's the kind of room that always seems to have a purpose. Before long, you realize this home offers nearly 2,000 square feet spread across four finished levels, and every one of them earns its place.The main level was designed for the moments that happen every day. Dinner in the kitchen while conversations carry into the living room. Coffee on the deck before work. Friends gathered around the fireplace on a cold New England evening. The space feels open enough to bring everyone together without ever feeling oversized.Upstairs, both bedrooms have their own full bathrooms, creating a layout that works just as well for overnight guests as it does for everyday life. The owner's suite is the place where the day begins and ends, complete with a second gas fireplace, a jetted tub, and a separate shower.The lower level and loft tell a different story. Today, they might be a home office and family room. A few years from now, they might become a guest suite, a playroom, a home gym, or the space that supports whatever your next chapter looks like.Central air, an attached two-car garage, in-unit laundry, and a pet-friendly community make everyday living even easier. The location is every bit as practical as the home itself, with downtown Salem, shopping, restaurants, Salem Hospital, the commuter rail, and major highways all just minutes away.The best homes don't ask you to compromise between space and simplicity.
- Listing Status:
- Active
- Date Added:
- June 24, 2026
- Data Last Updated:
- July 29, 2026 at 7:06AM
- Listing Office:
- Nina-Soto Realty, LLC : 978-594-1292
- Listing Agent:
- The Alianza Group : 978-693-5643
- MLS ID:
- 73540685

- General: Deck
- Parking: AttachedGarage Door OpenerOff StreetTandemParking spaces: 3
- Roofing: Shingle
- Windows: Insulated Windows
- General: Frame4
- HOA Amenities: InsuranceMaintenance StructureRoad MaintenanceMaintenance GroundsSnow RemovalReserve Funds479.0Monthly
- Originating MLS: MLS Property Information Network
- County: Essex
- Zoning: ResM:07 L:0081 S:8363159691
- Utilities: for Gas RangeWasher Hookup100 Amp Service
- Water: Public
- Sewer: Public Sewer
- Source: MLS Property Information Network
This listing courtesy of The Alianza Group , Nina-Soto Realty, LLC
Monthly Payment
- Principal & Interest $
- Property Taxes $
- Home Insurance $
- VA Funding Fee $

 New - 1 day ago