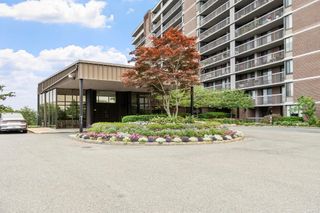
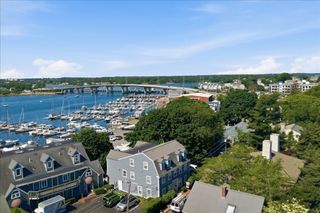
33 Water Street 20, Danvers, MA 01923
- 2 beds |
- 3 baths |
- 1,759 sqft
 Condominium
  Built in 1986
  —— sqft lot
  —— car garage
  $312/sqft
  Listed 1 day ago
Property Description
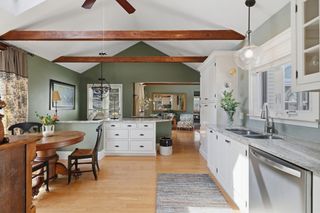
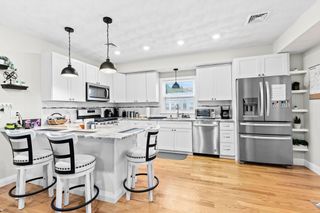
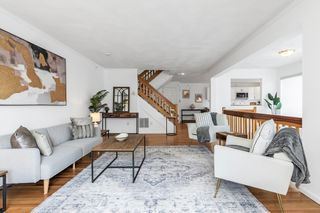
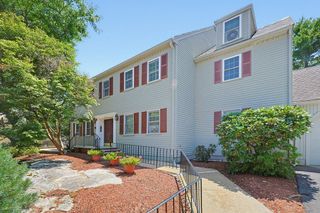
Welcome to this bright, sunny, and beautifully maintained townhouse offering spectacular views of the Crane River! This inviting home features 2 bedrooms, 2½ baths, a home office, and a finished lower level with abundant storage and flexible living space.The main level offers an open and comfortable layout with hardwood floors, an eat-in kitchen featuring granite countertops and stainless steel appliances, and a spacious living area. Sliders from both the kitchen and living room lead to two private decks, front and rear, creating the perfect setting for morning coffee, entertaining, or simply enjoying the peaceful river views.The second level features a generous primary bedroom overlooking the river with a private full bath, along with a second bedroom, a central hallway full bath, and a versatile bonus room ideal for a home office, study, library, or nursery.The finished lower level provides even more room to spread out and can easily accommodate a home gym, office, guest space, or additional living area, with plenty of storage to keep everything organized. Recent updates include a brand-new high-efficiency furnace and a newer roof, offering added comfort and peace of mind. Enjoy easy access to shopping, major highways, parks, and town amenities, with downtown and the rail trail just minutes away. A wonderful opportunity to enjoy low-maintenance townhouse living, beautiful river views, flexible space, and a convenient location!
- Listing Status:
- Active
- Date Added:
- July 28, 2026
- Data Last Updated:
- July 29, 2026 at 7:06AM
- Listing Office:
- LAER Realty Partners : 781-272-8100
- Listing Agent:
- Button and Co. : 617-803-0194
- MLS ID:
- 73555645

- General: DeckBalcony
- Parking: DeededParking spaces: 2
- Roofing: Shingle
- General: Frame3
- HOA Amenities: InsuranceMaintenance StructureRoad MaintenanceMaintenance GroundsSnow Removal500.0Monthly
- Originating MLS: MLS Property Information Network
- County: Essex
- Zoning: R1A1881200
- Utilities: for Gas Rangefor Gas OvenWasher HookupCircuit Breakers
- Water: Public
- Sewer: Public Sewer
- Source: MLS Property Information Network
This listing courtesy of Button and Co. , LAER Realty Partners
Monthly Payment
- Principal & Interest $
- Property Taxes $
- Home Insurance $
- VA Funding Fee $

 New - 1 day ago