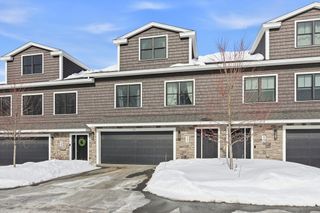
10 White Cedar Drive 10, Middleton, MA 01949
- 3 beds |
- 3 baths |
- 2,691 sqft
 Condominium
  Built in 2012
  —— sqft lot
  2 car garage
  $340/sqft
  Listed 3 months ago
Property Description
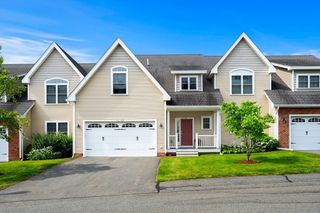
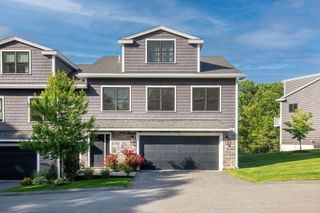
Welcome to North Meadow Village, Middleton's premier 55+ community, where luxury meets low-maintenance living. This exceptional townhome features two spacious primary suites—one on the main level and one upstairs—ideal for guests, extended family, or flexible living. The chef's kitchen boasts granite countertops, a center island, custom cabinetry, and opens to a stunning living room with hardwood floors, vaulted ceilings, skylights, a gas fireplace, and sliders to a private composite deck. Elegant crown molding and wainscoting enhance the dining area. Upstairs, a large bonus room offers endless possibilities for a media room, office, gym, or game room. Additional highlights include a full unfinished basement, two-car garage, and professionally managed condominium living. Conveniently located near shopping, dining, golf, walking trails, and major commuter routes.
- Listing Status:
- Active
- Date Added:
- April 8, 2026
- Data Last Updated:
- July 29, 2026 at 2:08PM
- Listing Office:
- Prestige Homes Real Estate, LLC : 781-944-9500
- Listing Agent:
- Prestige Homes Realty Team : 781-944-9500
- MLS ID:
- 73498106

- General: PorchDeckDeck - Composite
- Parking: AttachedGarage Door OpenerOff StreetPavedParking spaces: 4
- Roofing: Shingle
- Windows: Insulated Windows
- General: FrameStone2
- HOA Amenities: Trail(s)SewerInsuranceMaintenance StructureRoad MaintenanceMaintenance GroundsSnow RemovalTrashReserve Funds658.0Monthly
- Originating MLS: MLS Property Information Network
- County: Essex
- Zoning: R1BM:0010 A B:0000 L:60214890285
- Utilities: for Gas Rangefor Gas Ovenfor Gas DryerWasher HookupIcemaker Connection220 VoltsCircuit Breakers200+ Amp Service
- Water: PublicIndividual Meter
- Sewer: Private Sewer
- Source: MLS Property Information Network
- Exclusions: Ceiling Light In 2nd Floor Primary Suite Does Not Convey With Sale Of Home; Will Be Replaced.
This listing courtesy of Prestige Homes Realty Team , Prestige Homes Real Estate, LLC
Monthly Payment
- Principal & Interest $
- Property Taxes $
- Home Insurance $
- VA Funding Fee $