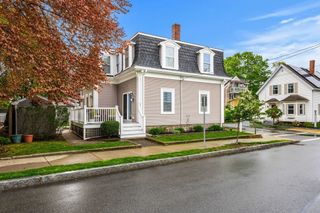
21 Whitney Ave 1L, Beverly, MA 01905
- 3 beds |
- 2 baths |
- 977 sqft
 Condominium
  Built in 1910
  —— sqft lot
  —— car garage
  $531/sqft
  Listed 4 days ago
Property Description
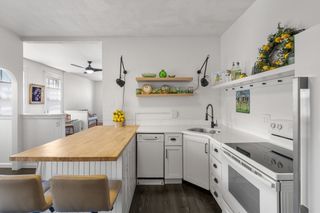
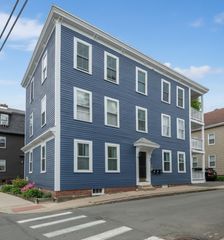
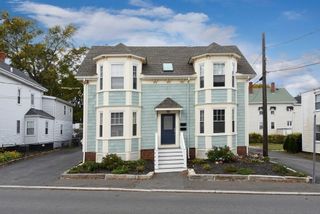
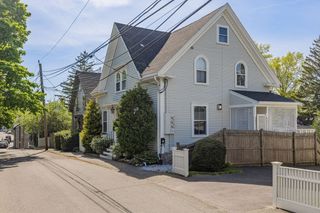
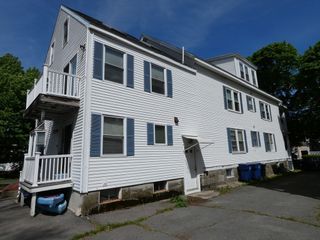
Welcome Home to 21 Whitney in desirable Prospect Hill. Fully renovated in 2017, this beautifully updated condo offers high ceilings, upscale finishes, and an open-concept layout. The designer kitchen features white shaker cabinets, granite countertops, glass subway tile backsplash, Samsung stainless steel appliances, and gas cooking. This unit includes 3 bedrooms and 2 full baths, including a primary suite with floating vanity, marble shower bench, and glass shower door. Building updates completed in 2017 include roof, electrical, plumbing, insulated windows, and doors. Additional features include 2 off-street parking spaces, ample storage, in-unit high-efficiency washer/dryer, central A/C, high-efficiency heat.. Freshly painted in 2026. Located on a quiet tree-lined street near beaches, parks, downtown, and less than a mile to Montserrat train station. LOW CONDO FEE.
- Listing Status:
- Active
- Date Added:
- May 26, 2026
- Data Last Updated:
- May 30, 2026 at 5:06PM
- Listing Office:
- Citylight Homes LLC : 978-977-0050
- Listing Agent:
- Christine Rich : 978-317-0054
- MLS ID:
- 73523881

- General: PorchCovered Patio/Deck
- Parking: AssignedDeededPavedParking spaces: 2
- Roofing: Shingle
- Windows: Insulated Windows
- General: Frame1
- HOA Amenities: WaterSewerInsuranceMaintenance StructureSnow Removal175.0Monthly
- Originating MLS: MLS Property Information Network
- County: Essex
- Zoning: R25030956
- Utilities: for Gas Range100 Amp Service
- Water: Public
- Sewer: Public Sewer
- Source: MLS Property Information Network
- Exclusions: None
This listing courtesy of Christine Rich , Citylight Homes LLC
Monthly Payment
- Principal & Interest $
- Property Taxes $
- Home Insurance $
- VA Funding Fee $

 New - 1 day ago