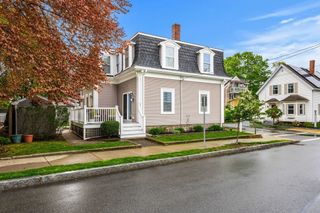
44 School Street 1, Salem, MA 01970
- 3 beds |
- 2 baths |
- 992 sqft
 Condominium
  Built in 1880
  4,356sqft lot
 —— car garage
  $554/sqft
  Listed 3 days ago
Property Description
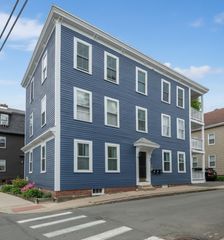
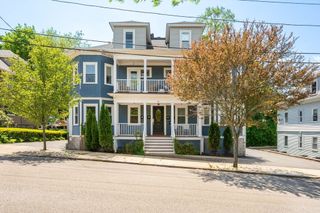
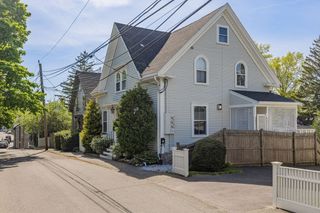
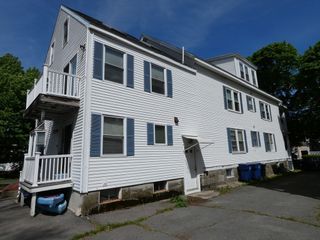
Located in North Salem, this beautifully renovated condo offers the perfect blend of style, comfort, and convenience. Just moments from the commuter rail, downtown, shopping, restaurants, and waterfront attractions. Impressive open-concept living, dining, and kitchen area designed for entertaining. The stunning designer kitchen features gray shaker cabinetry, granite countertops, tile backsplash, stainless steel appliances, gas cooking, and a spacious breakfast bar. This sun-filled home offers 3 bedrooms, 2 tastefully updated bathrooms & beautiful wide-plank hardwood floors with rich espresso stain. Enjoy outdoor living on the large private deck directly off the kitchen. Additional highlights include in-unit washer and dryer, exclusive basement storage space, designated (off street) two-car tandem parking, and a common outdoor area with stone patio. Enjoy turnkey living in a highly desirable commuter-friendly location.
- Listing Status:
- Active
- Date Added:
- May 27, 2026
- Data Last Updated:
- May 30, 2026 at 4:07PM
- Listing Office:
- Century 21 Custom Home Realty : 508-473-4777
- Listing Agent:
- Suzanne Domestico : 508-505-5139
- MLS ID:
- 73523290

- General: PorchStorage
- Style: Other (See Remarks)
- Parking: Off StreetTandemParking spaces: 2
- Roofing: Shingle
- Windows: Insulated Windows
- General: Frame1
- HOA Amenities: WaterSewerInsuranceReserve Funds300.0Monthly
- Originating MLS: MLS Property Information Network
- County: Essex
- Zoning: RES5117791
- Utilities: for Gas Range
- Water: Public
- Sewer: Public Sewer
- Source: MLS Property Information Network
This listing courtesy of Suzanne Domestico , Century 21 Custom Home Realty
Monthly Payment
- Principal & Interest $
- Property Taxes $
- Home Insurance $
- VA Funding Fee $

 New - 1 day ago