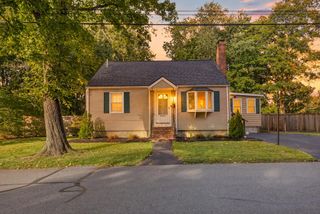
24 Jordan St., Beverly, MA 01915
- 2 beds |
- 1 bath |
- 960 sqft
 Single-Family Home
 Built in 1951
 6,970sqft lot
 —— car garage
 $645/sqft
 Listed 7 days ago
Property Description
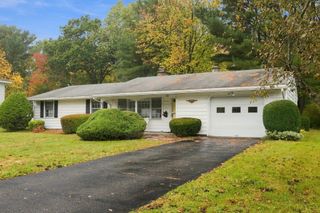
Welcome to 24 Jordan Street! This charming, move-in-ready 2-bedroom, 1-bath ranch features a spectacularly re-imagined floor plan created during a complete gut renovation in 2020. Offering modern comfort, energy efficiency, and peace of mind, major improvements include a new roof, windows, siding, heating and cooling system, plumbing, electrical, perimeter drainage system, back deck, superb quartz and SS kitchen & new designer bathroom w/ oversized shower. Closed-cell spray foam insulation throughout secures energy efficiency and year-round comfort.The inviting open-concept living room and kitchen/dining area feature vaulted ceilings, creating a bright, airy atmosphere ideal for everyday living and entertaining. Hardwood floors run throughout, adding warmth and continuity. A sliding glass door off the kitchen/dining area opens directly onto the back deck for easy indoor-outdoor living. The spacious, front-to-back primary bedroom offers a walk-in closet and convenient spacious laundry area. Sliding barn style doors enhance and maximize living spaces. Set on approximately 7,100 square feet of beautifully landscaped grounds, with fully fenced back yard, the property offers outdoor space for relaxing, gardening, entertaining, and pets. The backyard abuts an open grassy area owned by the Town of Beverly, extending active back yard use. Brook, and mature, extensive tree line keep this bonus open grass area private and unused by others . An inside-outside dog kennel at the walk-out basement level provides an additional feature for dog owners. Conveniently located near schools, shopping, and major roadways, this thoughtfully renovated home combines the ease of single-level living with an appealing blend of modern updates, outdoor space, and a distinctive setting. A wonderful opportunity for first-time buyers, downsizers, or anyone seeking a turnkey home ready to enjoy!
- Listing Status:
- Active
- Date Added:
- October 19, 2026
- Data Last Updated:
- October 26, 2026 at 2:08PM
- Listing Office:
- J. Barrett & Company : 978-356-3444
- Listing Agent:
- Melissa Lane : 978-375-5066
- MLS ID:
- 73592463

- General: DeckDeck - CompositeFenced Yard
- Style: Ranch
- Parking: Paved DriveOff StreetPavedParking spaces: 2
- Roofing: Shingle
- Windows: Insulated Windows
- General: FrameConcrete Perimeter
- Road/Access: Public
- Originating MLS: MLS Property Information Network
- County: Essex
- Zoning: R104187200
- Fencing: Fenced/EnclosedFenced
- Utilities: for Electric Rangefor Electric Ovenfor Electric DryerWasher HookupCircuit Breakers200+ Amp Service
- Water: Public
- Sewer: Public Sewer
- Source: MLS Property Information Network
- Exclusions: Interior Cameras And All Basement Freezers
This listing courtesy of Melissa Lane , J. Barrett & Company
Monthly Payment
- Principal & Interest $
- Property Taxes $
- Home Insurance $
- VA Funding Fee $