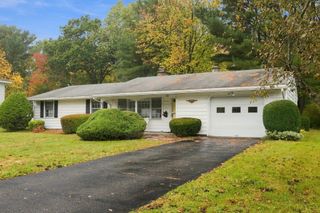
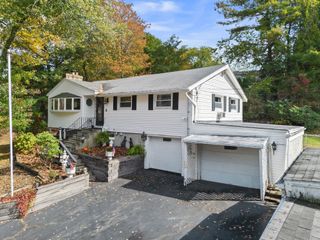
19 Eastern Ave, Beverly, MA 01915
- 3 beds |
- 2 baths |
- 1,138 sqft
 Single-Family Home
 Built in 1915
 0.28acre lot
 —— car garage
 $615/sqft
 Listed 5 days ago
Property Description
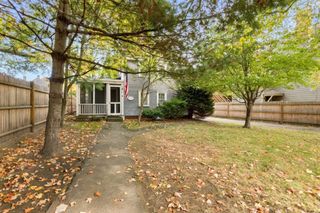
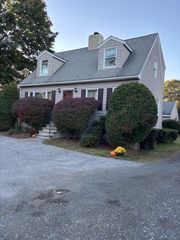
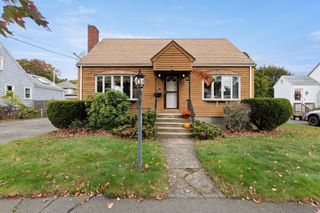
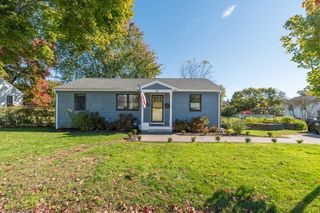
Welcome to this delightful NEW ENGLAND COLONIAL nestled in the highly sought after RYAL SIDE neighborhood. From the moment you arrive, you'll be captivated by the inviting updated composite FRONT PORCH with a cozy porch swing, the perfect spot to enjoy your morning coffee or unwind at the end of the day. Step inside to find beautiful hardwood flooring throughout the first floor, showcasing the home's timeless charm & character. The main level features a welcoming living room, a versatile bedroom that could also be a den or home office, a full bathroom, & an updated eat-in kitchen with white cabinetry, stone countertops, STAINLESS STEEL appliances, & a center ISLAND ideal for meal prep & casual dining. Upstairs, you'll find two additional bedrooms & a second full bathroom, providing comfortable accommodations for family and guests. A highlight of this property is the exceptionally large backyard, a rare find in Ryal Side. Whether you're entertaining friends, playing with pets, gardening, or simply relaxing outdoors, this expansive yard offers endless possibilities. Conveniently located near parks, beaches, shopping, dining, and public transportation, this home combines neighborhood charm with everyday convenience. Don't miss this incredible opportunity to own a special home in one of Beverly's most desirable locations. This is truly a GEM! OPEN HOUSE: THU, 10/22, 5:30-7, SAT 10/24 & SUN 10/25, 11-12:30.
- Listing Status:
- Active
- Date Added:
- October 21, 2026
- Data Last Updated:
- October 26, 2026 at 1:08PM
- Listing Office:
- Premier Realty Group, Inc. : 781-944-4140
- Listing Agent:
- Jan Triglione Team : 781-864-2448
- MLS ID:
- 73593525

- General: PorchDeckRain Gutters
- Style: Colonial
- Parking: Paved DriveOff StreetPavedParking spaces: 2
- Roofing: Shingle
- General: FrameStone
- Road/Access: Public
- Originating MLS: MLS Property Information Network
- County: Essex
- Zoning: R104181272
- Utilities: for Gas Rangefor Gas Dryer200+ Amp Service
- Water: Public
- Sewer: Public Sewer
- Source: MLS Property Information Network
This listing courtesy of Jan Triglione Team , Premier Realty Group, Inc.
Monthly Payment
- Principal & Interest $
- Property Taxes $
- Home Insurance $
- VA Funding Fee $