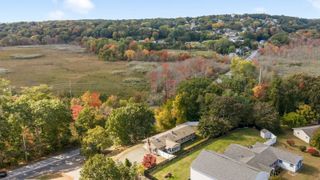
5 Anderson St, Peabody, MA 01960
- 2 beds |
- 1 bath |
- 1,333 sqft
 Single-Family Home
 Built in 1960
 0.35acre lot
 2 car garage
 $443/sqft
 Listed 11 days ago
Property Description
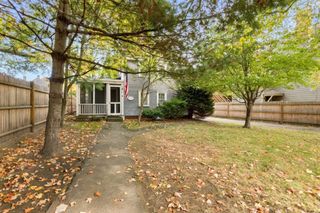
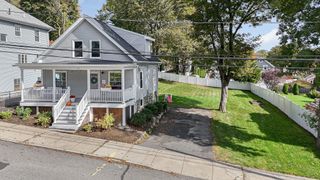
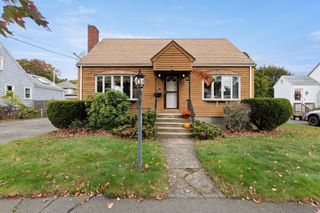
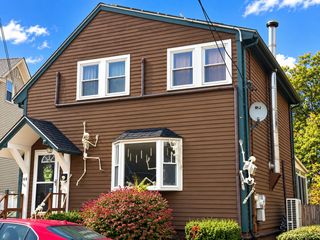
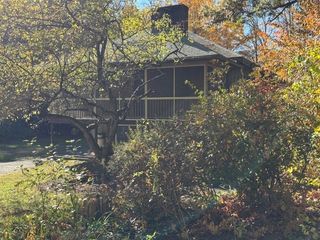
WEST PEOBODY FULL BASEMENT RANCH! YOUR OPPORTUNITY TO OWN A HOME IN PEABODY'S HIGHLY SOUGHT-AFTER 01960 #1 ZIP CODE IN THE ENTIRE USA! Contractors, Buyers, bring your vision and decorating ideas to transform this property into the home of your dreams! The spacious living room features a brick fireplace and spectacular bow window that fills this space with natural afternoon sunlight. The kitchen and dining area offers a great layout and leads to a convenient mudroom with direct access to the backyard. The oversized primary bedroom boasts two closes and hardwood floors under the carpet. A second bedroom also with hardwood floors and a full bath completes this main level. The finished lower level bonus room, highlighted by a second fireplace provides great fun space for family gatherings or adequate use for a home office. This lower level has direct access to the two car garage that offers nice storage. Enjoy warm summer evenings in the screened-in porch that overlooks a terrific fenced in yard. Property is situated on a dead end street and just minutes to Route 1 South for easy commute to town.
- Listing Status:
- Active
- Date Added:
- October 15, 2026
- Data Last Updated:
- October 26, 2026 at 2:08PM
- Listing Office:
- Coldwell Banker Realty - Lynnfield : 781-334-5700
- Listing Agent:
- Joyce Cucchiara : 978-808-1597
- MLS ID:
- 73591364

- General: Porch - ScreenedRain GuttersStorage
- Style: Ranch
- Parking: AttachedGarage Door OpenerOff StreetPavedParking spaces: 6
- Roofing: ShingleRubber
- Windows: Insulated Windows
- General: FrameConcrete Perimeter
- Road/Access: PublicDead End
- Originating MLS: MLS Property Information Network
- County: Essex
- Zoning: R12101678
- Fencing: Fenced/Enclosed
- Utilities: for Electric Rangefor Electric DryerWasher HookupCircuit Breakers
- Water: Public
- Sewer: Public Sewer
- Source: MLS Property Information Network
This listing courtesy of Joyce Cucchiara , Coldwell Banker Realty - Lynnfield
Monthly Payment
- Principal & Interest $
- Property Taxes $
- Home Insurance $
- VA Funding Fee $

 New - 2 days ago