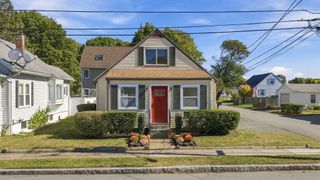
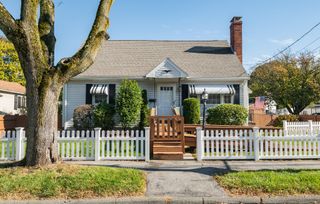
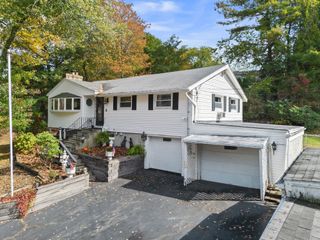
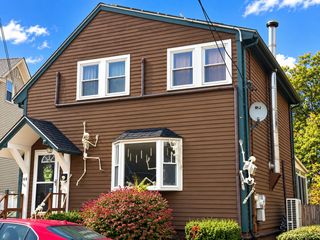
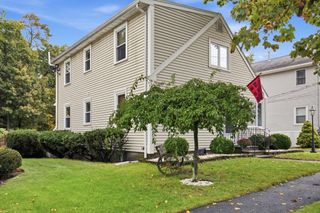
23 Russell St, Peabody, MA 01960
- 3 beds |
- 1 bath |
- 1,506 sqft
 Single-Family Home
 Built in 1957
 0.38acre lot
 —— car garage
 $438/sqft
 Listed 13 days ago
Property Description
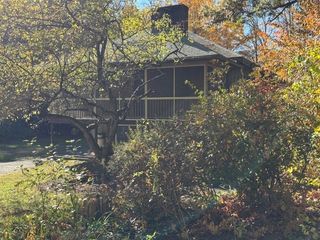
Welcome to easy, single-level living in desirable West Peabody! This inviting 3-bedroom, 1-bath home offers a comfortable and versatile layout. The living room features a beautiful bay window that fills the space with natural light, along with a cozy fireplace. A separate family room offers a second fireplace, skylights, a slider leading outside, and direct access to the sunroom, creating a wonderful connection to the outdoors. The dining room provides a great space for hosting family and friends, while the recently remodeled eat-in kitchen offers a fresh, updated feel with plenty of room to enjoy meals. All three bedrooms are generously sized with great closet space, and the sunroom provides the perfect spot to unwind and enjoy views of the backyard. Outside, the fenced-in yard offers plenty of room for entertaining, gardening, or simply relaxing. Additional storage options include a convenient linen closet and outdoor storage shed. Ideally located near a popular walking trail, with easy access to shopping, dining, and local amenities. With its thoughtful updates, comfortable layout, and the convenience of one-floor living, this home has so much to offer! Showings begin at the Open House!
- Listing Status:
- Active
- Date Added:
- October 13, 2026
- Data Last Updated:
- October 26, 2026 at 3:07PM
- Listing Office:
- Coldwell Banker Realty - Ipswich : 603-334-1900
- Listing Agent:
- Tzortzis Lane Group : 603-459-9632
- MLS ID:
- 73590280

- General: Porch - EnclosedStorageFenced Yard
- Style: Ranch
- Parking: Paved DriveShared DrivewayOff StreetPavedParking spaces: 4
- Roofing: Shingle
- General: FrameSlab
- Road/Access: PublicPaper Road
- Originating MLS: MLS Property Information Network
- County: Essex
- Zoning: R1M:0016 L:00482097403
- Fencing: Fenced
- Utilities: for Electric Rangefor Electric Ovenfor Electric DryerWasher HookupCircuit Breakers100 Amp Service
- Water: Public
- Sewer: Public Sewer
- Source: MLS Property Information Network
This listing courtesy of Tzortzis Lane Group , Coldwell Banker Realty - Ipswich
Monthly Payment
- Principal & Interest $
- Property Taxes $
- Home Insurance $
- VA Funding Fee $

 New - 2 days ago