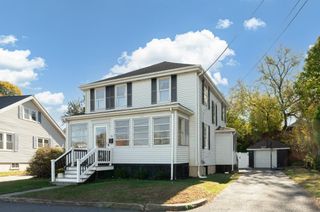
11 Granite Rd, Peabody, MA 01960
- 4 beds |
- 2 baths |
- 1,750 sqft
 Single-Family Home
 Built in 1949
 4,792sqft lot
 —— car garage
 $400/sqft
 Listed 14 days ago
Property Description
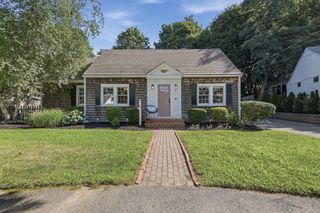
Peabody Affordable 4 Bedroom, 2 Bath, Cape Cod Style Home. Filled with Charm & Character and 1750 Square Feet of thoughtfully Designed Living Space. Offering a Beautiful Eat In Kitchen which serves as the Heart of the Home with Stainless Steel Appliances and Maple Cabinets, Go through Glass Sliders to the Deck over seeing your Fenced in Backyard, or Venture into the LIvingroom to Greet & Entertain your Family & Friends. There are Two Convenient Bedrooms on the 1st Floor and Two Bedrooms on the 2nd Floor with Gleaming Hardwood Floors and plenty of Closet Space. The Lower level offers a Finished Oversized Family Room with a Wood Stove which could be used as a Home Office or Home Movie Theater. Conveniently located with Easy Access to Major Highways, Schools, Shopping, Tennis Courts, Basketball Courts, Browns Pond, and everyday Amenities. This Gorgeous Home Offers the Perfect Blend of Comfort, Charm, and Accessibility. Easy To Show!. Call for Your Appointment Today SELLERS ARE OFFERING A $7000.00 CLOSING COST CREDIT IF BUYERS OFFER IS ACCEPTED ON OR BEFORE OCTOBER 31st (HALLOWEEN)
- Listing Status:
- Active
- Date Added:
- October 12, 2026
- Data Last Updated:
- October 26, 2026 at 4:06PM
- Listing Office:
- EXIT Premier Real Estate : 781-270-4770
- Listing Agent:
- Mark A. Maraglia : 508-272-8761
- MLS ID:
- 73589779

- General: DeckPatioPool - Above GroundRain GuttersStorageFenced YardGarden
- Style: Cape
- Pool: Above Ground
- Parking: Paved DriveOff StreetPavedParking spaces: 2
- Roofing: Shingle
- Windows: Insulated Windows
- General: FrameStone
- Road/Access: Public
- Originating MLS: MLS Property Information Network
- County: Essex
- Zoning: R1A2110882
- Fencing: Fenced/EnclosedFenced
- Utilities: Circuit Breakers100 Amp Service
- Water: Public
- Sewer: Public Sewer
- Source: MLS Property Information Network
This listing courtesy of Mark A. Maraglia , EXIT Premier Real Estate
Monthly Payment
- Principal & Interest $
- Property Taxes $
- Home Insurance $
- VA Funding Fee $

 New - 3 days ago