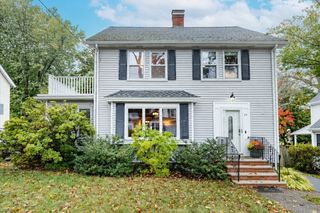
8 Elmwood Circle, Peabody, MA 01960
- 3 beds |
- 3 baths |
- 1,993 sqft
 Single-Family Home
 Built in 1946
 8,712sqft lot
 —— car garage
 $389/sqft
 Listed 5 days ago
Property Description
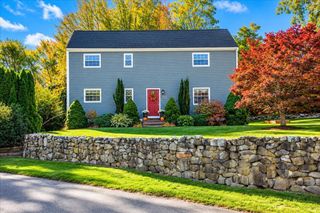
This charming 3-bedroom, 2.5-bath Cape may look traditional from the outside—but inside, it’s a showstopper. Beyond the front door, a beautifully renovated interior awaits. The open floor plan features gleaming hardwood floors and recessed lighting throughout. A dramatic family room with vaulted ceiling, skylight, and bay window flows into a formal dining area with French doors to the mahogany deck. The kitchen is a standout with white cabinetry, stainless appliances, gas stove, breakfast bar, and tile backsplash. A bonus room with built-in bookshelves and a cozy living room add flexibility. The first-floor primary includes a walk-in closet. Two full baths complete this level. Upstairs, find two additional bedrooms with charming built-ins and a half bath. The fully fenced backyard is a private oasis with a heated walkways, irrigation system, stone wall, and shed. Nestled on a dead end, yet close to everything. Come see what awaits you. ALL OFFERS ARE DUE MONDAY 10/26 by 5pm.
- Listing Status:
- Active
- Date Added:
- October 21, 2026
- Data Last Updated:
- October 26, 2026 at 1:08PM
- Listing Office:
- Lamacchia Realty, Inc. : 978-993-3600
- Listing Agent:
- Jonathan Mannion : 781-812-6773
- MLS ID:
- 73593199

- General: DeckDeck - WoodPatioRain GuttersStorageSprinkler SystemScreensFenced YardStone Wall
- Style: Cape
- Parking: Paved DriveOff StreetPavedParking spaces: 4
- Roofing: Shingle
- Windows: Screens
- General: Conventional (2x4-2x6)Concrete Perimeter
- Road/Access: Paved
- Originating MLS: MLS Property Information Network
- County: Essex
- Zoning: R1M:0105 B:01092109036
- Fencing: Fenced
- Utilities: for Gas Rangefor Gas DryerWasher HookupCircuit Breakers200+ Amp Service
- Water: Public
- Sewer: Public Sewer
- Source: MLS Property Information Network
This listing courtesy of Jonathan Mannion , Lamacchia Realty, Inc.
Monthly Payment
- Principal & Interest $
- Property Taxes $
- Home Insurance $
- VA Funding Fee $

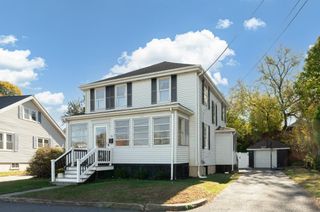
 New - 3 days ago