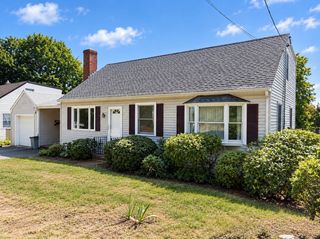
4 Emerald Ave, Salem, MA 01970
- 3 beds |
- 2 baths |
- 1,957 sqft
 Single-Family Home
 Built in 1980
 0.34acre lot
 —— car garage
 $383/sqft
 Listed 6 days ago
Property Description
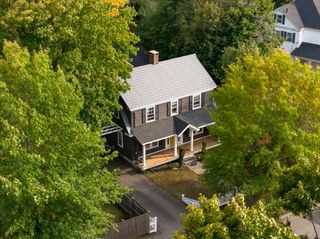
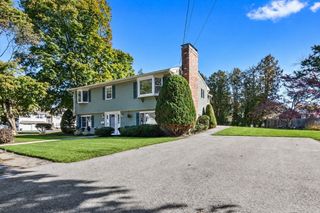
An unexpected retreat in the heart of Salem! Set on beautifully landscaped grounds, this distinctive Colonial offers a wonderful blend of architectural character, warmth, and modern updates. Exposed timber beams and rich Brazilian cherry floors bring warmth and character to the living and dining areas, while a dramatic vaulted ceiling and multiple skylights create a wonderful sense of openness and natural light in the rear living space. A striking double-sided brick fireplace, with an open hearth on one side and a Vermont Castings wood stove on the other, adds to the home's cozy appeal. Oversized picture windows frame lovely views of the backyard, bringing the outdoors in throughout the seasons. The thoughtfully renovated kitchen features beautiful soapstone countertops, updated cabinetry, a farmhouse sink, and stainless steel appliances. Upstairs, three bedrooms include one with a charming loft space. An expansive deck provides plenty of room for outdoor entertaining, overlooking lush lawns, mature trees, established gardens, and classic New England stone walls. Recent improvements include a newer roof and updated heating and cooling systems. Conveniently located near downtown Salem, shopping, restaurants, and Salem Hospital, this is a home that offers a rare sense of tranquility without sacrificing the conveniences of city living.
- Listing Status:
- Active
- Date Added:
- October 20, 2026
- Data Last Updated:
- October 26, 2026 at 1:08PM
- Listing Office:
- Keller Williams Realty Evolution : 978-927-8700
- Listing Agent:
- Julie Andrews : 978-290-1495
- MLS ID:
- 73593121

- General: DeckPatioRain GuttersStone Wall
- Style: Colonial
- Parking: Paved DriveOff StreetDrivewayPavedParking spaces: 5
- Roofing: Shingle
- Windows: Insulated Windows
- General: FrameConcrete Perimeter
- Road/Access: Public
- Originating MLS: MLS Property Information Network
- County: Essex
- Zoning: R1M:0014 B:0310 L:00002128417
- Utilities: for Electric Rangefor Electric DryerWasher HookupIcemaker ConnectionCircuit Breakers
- Water: Public
- Sewer: Public Sewer
- Source: MLS Property Information Network
This listing courtesy of Julie Andrews , Keller Williams Realty Evolution
Monthly Payment
- Principal & Interest $
- Property Taxes $
- Home Insurance $
- VA Funding Fee $

 New - 9 hours ago