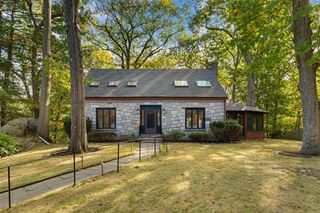
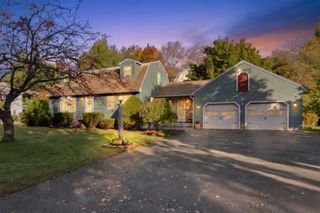
289 County Way Ext, Beverly, MA 01915
- 4 beds |
- 3 baths |
- 2,198 sqft
 Single-Family Home
 Built in 1925
 0.28acre lot
 2 car garage
 $378/sqft
 Listed 5 days ago
Property Description
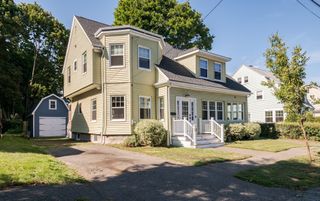
Every day, you'll pass the white picket fence, pull under the porte cochere, and feel the world fall away. Inside, sunlight spills across hardwood floors, from the kitchen and dining room into the oversized living room with its own fireplace. And when you want a little peace and quiet, the sunroom opens to a private deck, just right for morning coffee, a good book, and listening to the fall leaves rustle in the breeze.Set on a generous, private, fenced lot, there's room to play, garden, and unwind. But the real magic is in the outdoor living space. An expansive deck, outdoor kitchenette, and stone fireplace invite you to roast s'mores, cozy up with coffee on a Sunday morning, linger over dinner with friends, or simply sit by the fire on a chilly evening. The rustic-inspired two-bay garage offers storage above, room for tools inside and a workshop in the back. And for a little bonus: a newly installed Navien gas on-demand heat and hot water system in April 2025. You're just minutes from the commuter rail and Route 128, with Henry's Market and Whole Foods nearby. And then there's Beverly itself. Twelve miles of coastline, more than 100 restaurants, locally owned shops, and a community that gives you plenty of reasons to love where you live.
- Listing Status:
- Active
- Date Added:
- October 21, 2026
- Data Last Updated:
- October 26, 2026 at 3:07PM
- Listing Office:
- At Home With Diantha : 978-810-2747
- Listing Agent:
- Diantha Phothisan : 978-810-2747
- MLS ID:
- 73593609

- General: PorchDeck - WoodDeck - CompositePatioCovered Patio/DeckStorageDecorative LightingFenced Yard
- Style: Dutch Colonial
- Parking: DetachedStorageWorkshop in GaragePaved DriveOff StreetPavedParking spaces: 6
- Roofing: ShingleMetal
- General: Concrete Perimeter
- Road/Access: Public
- Originating MLS: MLS Property Information Network
- County: Essex
- Zoning: R10M:0053 L:02984188312
- Fencing: Fenced/EnclosedFenced
- Utilities: for Gas Rangefor Electric Dryer
- Water: Public
- Sewer: Public Sewer
- Source: MLS Property Information Network
- Exclusions: None
This listing courtesy of Diantha Phothisan , At Home With Diantha
Monthly Payment
- Principal & Interest $
- Property Taxes $
- Home Insurance $
- VA Funding Fee $

 New - 10 hours ago