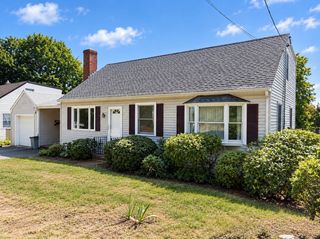
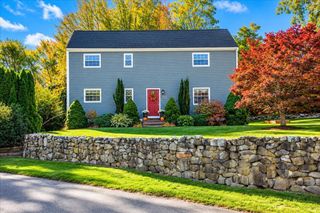
5 Sturtevant St, Beverly, MA 01915
- 4 beds |
- 2 baths |
- 1,830 sqft
 Single-Family Home
 Built in 1930
 9,148sqft lot
 —— car garage
 $451/sqft
 Listed 9 hours ago
Property Description
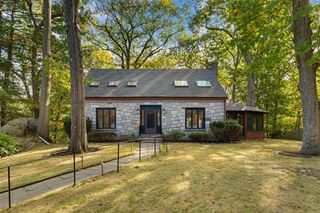
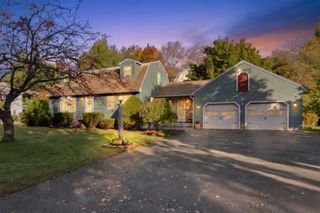
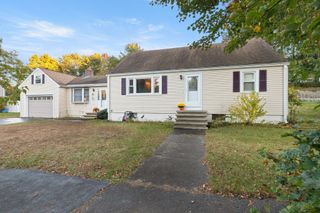
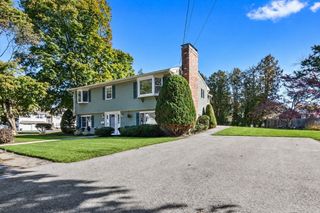
Classic New England charm meets modern comfort in this inviting 4-bedroom, 2-bath home in a desirable Beverly neighborhood near Cummings Center. Extensively renovated in 2019, the home features significant updates including the roof, windows, heating system, and central air conditioning, offering a wonderful blend of timeless character and modern convenience. Overlooking the playground across the street, with Cummings Pond just around the corner, the spacious sunroom provides a wonderful spot to relax and enjoy the surroundings. Inside, timeless architectural details include an original switchback staircase, a coffered dining room with fireplace, and charming built-ins. The granite kitchen features stainless steel appliances and a breakfast bar, with a butler’s pantry connecting to the front-to-back living room. Upstairs, generously sized bedrooms, the main featuring a walk in closet and a bright, open hallway create a welcoming sense of space. The expansive backyard offers a deck, vegetable garden, and fire pit, plus a brand-new, two-level Reeds Ferry shed installed in 2025. Wired for electricity, the lower level provides a dedicated workshop, while the fully insulated upper level features windows and a mini-split system for heating and air conditioning. This versatile space is ideal for a home office, playroom, hobby room, or creative retreat. A wonderful opportunity to enjoy classic character, flexible spaces, and outdoor living in a convenient Beverly location!
- Listing Status:
- Active
- Date Added:
- October 26, 2026
- Data Last Updated:
- October 26, 2026 at 2:08PM
- Listing Office:
- Century 21 North East : 978-774-2770
- Listing Agent:
- Ginny Jagodynski : 617-548-8303
- MLS ID:
- 73594985

- General: Porch - EnclosedCovered Patio/DeckRain GuttersStorageGarden
- Style: Colonial
- Parking: DetachedHeated GarageStorageWorkshop in GarageInsulatedPaved DriveOff StreetTandemPavedParking spaces: 2
- Roofing: Shingle
- General: FrameStone
- Road/Access: Public
- Originating MLS: MLS Property Information Network
- County: Essex
- Zoning: R10M:0029 L:01294185379
- Utilities: for Gas Rangefor Gas Ovenfor Electric DryerCircuit Breakers
- Water: Public
- Sewer: Public Sewer
- Source: MLS Property Information Network
This listing courtesy of Ginny Jagodynski , Century 21 North East
Monthly Payment
- Principal & Interest $
- Property Taxes $
- Home Insurance $
- VA Funding Fee $