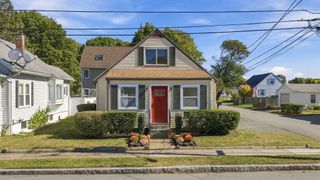
114 Conant St, Beverly, MA 01915
- 3 beds |
- 2 baths |
- 1,656 sqft
 Single-Family Home
 Built in 1950
 7,841sqft lot
 1 car garage
 $422/sqft
 Listed 6 days ago
Property Description
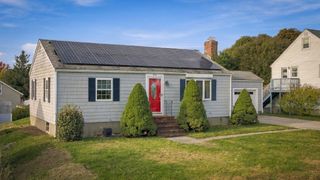
This charming Cape-style home offers so much more than meets the eye, with 3 bedrooms, 2 full baths, and a surprisingly spacious layout. Gleaming hardwood floors, a fireplaced living room, and an updated dining room featuring beautiful built-ins and classic wainscoting add warmth and character throughout. The full dormer creates incredible ceiling height on the second floor, enhancing the sense of space. The spacious primary bedroom is a true retreat, featuring hardwood floors, a walk-in closet, and a picture window overlooking the fully fenced backyard. Two full bathrooms provide added convenience, including one with a relaxing Jacuzzi-style tub. Step outside to the spacious covered deck overlooking the backyard, an ideal setting for outdoor dining, entertaining, or simply unwinding. An attached garage keeps your vehicle protected from the elements, while the spacious, dry, unfinished walk-out basement offers abundant storage and exciting potential for future finishing. With its generous living space, classic charm, and versatile features, this home is a wonderful opportunity to enjoy comfortable living in Beverly. Come see for yourself just how much this home has to offer!
- Listing Status:
- Active
- Date Added:
- October 20, 2026
- Data Last Updated:
- October 26, 2026 at 1:08PM
- Listing Office:
- Leading Edge Real Estate : 978-289-5860
- Listing Agent:
- Betsy Woods : 978-578-2565
- MLS ID:
- 73592804

- General: PorchCovered Patio/DeckFenced Yard
- Style: Cape
- Parking: AttachedOff StreetParking spaces: 3
- Roofing: Shingle
- Windows: Window(s) - Picture
- General: Block
- Originating MLS: MLS Property Information Network
- County: Essex
- Zoning: R10M:0052 L:00894187993
- Fencing: Fenced/EnclosedFenced
- Utilities: 100 Amp Service
- Water: Public
- Sewer: Public Sewer
- Source: MLS Property Information Network
This listing courtesy of Betsy Woods , Leading Edge Real Estate
Monthly Payment
- Principal & Interest $
- Property Taxes $
- Home Insurance $
- VA Funding Fee $

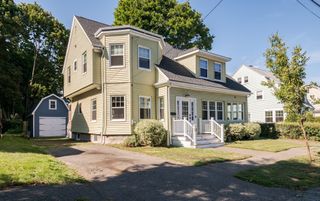
 New - 8 hours ago