16 Maple Avenue, Danvers, MA 01923
- 4 beds |
- 3 baths |
- 1,773 sqft
 Single-Family Home
 Built in 1926
 7,405sqft lot
 1 car garage
 $364/sqft
 Listed 3 days ago
Property Description
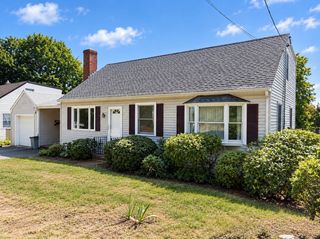
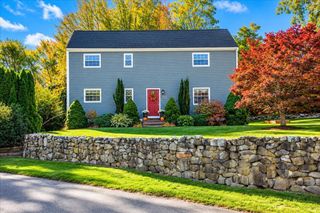
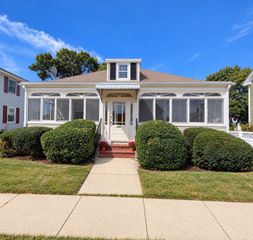
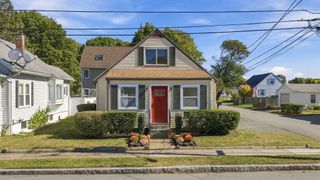
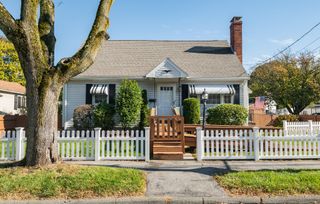
DANVERS has so much to offer! This AFFORDABLE 4 BEDROOM NEW ENGLAND COLONIAL with 2 1/2 baths and GARAGE is ideally located on a quiet residential CUL-DE-SAC just stone's throw from the RAIL TRAIL, COFFEE SHOPS, SHOPPING and RESTAURANTS. This inviting home welcomes you with an ENCLOSED FRONT PORCH—perfect for enjoying your morning coffee! Inside, a bright, airy, and modern interior featuring HARDWOOD FLOORS THROUGHOUT and a trendy KITCHEN with GRANITE COUNTERS and STAINLESS STEEL APPLIANCES flows seamlessly into a SPACIOUS DINING ROOM, flooded with natural light,. This space is ideal for hosting every day meals, and holiday gatherings. Step outside through SLIDERS onto the newer 16x16 deck overlooking your private FENCED BACKYARD, perfect outdoor space for happy hours, entertaining, fun & games, or just relaxing. The FIRST FLOOR FAMILY ROOM can easily double as a HOME OFFICE, and the FULL BATH adds everyday convenience. Upstairs, you’ll find all FOUR BEDROOMS and a NEW FULL BATH. OH YES, THERE'S MORE! The FINISHED LOWER LEVEL offers indoor space for a PLAYROOM, GYM OR MEDIA ROOM, plus there's a LAUNDRY ROOM, convenient HALF BATH, utility room, and ample storage area. Additional highlights include a NEWER ROOF (2019), NEWER GAS BOILER & HOT WATER TANK (2021), and FOAM INSULATION (certain to be a huge benefit this winter considering high fuel costs) With easy access to THE POPULAR RAIL TRAIL, SHOPPING CENTERS, RESTAURANTS, PARKS, PUBLIC & PRIVATE SCHOOLS AND MAJOR COMMUTER ROUTES, this wonderful home offers the space and functionality you’ve been looking for in a HIGHLY CONVENIENT DANVERS location!
- Listing Status:
- Active
- Date Added:
- October 23, 2026
- Data Last Updated:
- October 26, 2026 at 1:08PM
- Listing Office:
- LAER Realty Partners : 844-687-5237
- Listing Agent:
- The Janice Sullivan Team : 978-857-5473
- MLS ID:
- 73594583

- General: Porch - EnclosedDeckRain GuttersFenced Yard
- Style: Colonial
- Parking: DetachedStorageWorkshop in GaragePaved DriveOff StreetPavedParking spaces: 5
- Roofing: Shingle
- Windows: Insulated Windows
- General: FrameBlock
- Road/Access: PublicDead End
- Originating MLS: MLS Property Information Network
- County: Essex
- Zoning: R-11878208
- Fencing: Fenced
- Utilities: for Electric Rangefor Electric DryerCircuit Breakers100 Amp Service
- Water: Public
- Sewer: Public Sewer
- Source: MLS Property Information Network
This listing courtesy of The Janice Sullivan Team , LAER Realty Partners
Monthly Payment
- Principal & Interest $
- Property Taxes $
- Home Insurance $
- VA Funding Fee $