57 Glendale Ave, Peabody, MA 01960
- 4 beds |
- 2 baths |
- 1,740 sqft
 Single-Family Home
 Built in 1906
 4,792sqft lot
 —— car garage
 $302/sqft
 Listed 6 days ago
Property Description
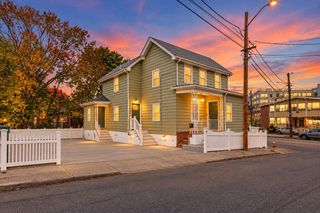
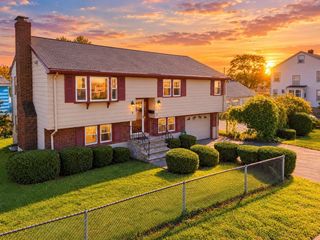
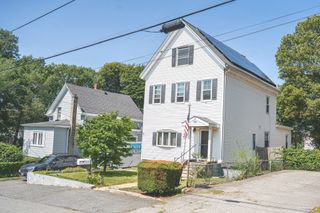
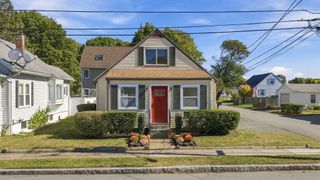
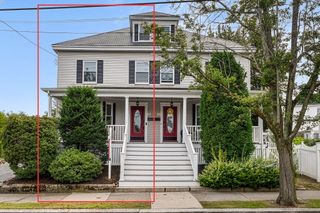
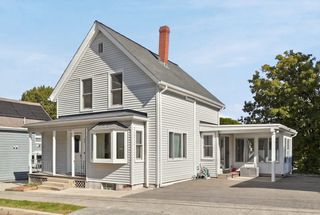
Charming South Peabody Bungalow Full of Potential! Nestled on a quiet side street, this spacious 4 bedroom, 2 bath home offers a wonderful opportunity to make it your own! The first floor features high ceilings, generously sized rooms, a welcoming living room with French doors leading to the dining room, a large eat in kitchen, a first floor bedroom and full bath. Upstairs, you'll find a spacious primary bedroom with an adjoining bonus room offering the potential for a fabulous walk in closet or private retreat. Two additional bedrooms and a bathroom with shower and convenient laundry complete the second floor. The partially finished lower level provides even more flexible space and possibilities. With its charming character, versatile floor plan and generous room sizes, this home is ready for its next chapter. Bring your vision and personal touches to make this South Peabody gem truly shine! Schedule your private showing today or visit at the open house scheduled for Fri Oct 23rd from 4:30-6:00pm & Sat Oct 24th from 12-1:30pm
- Listing Status:
- Active
- Date Added:
- October 20, 2026
- Data Last Updated:
- October 26, 2026 at 12:07PM
- Listing Office:
- Citylight Realty : 978-977-0050
- Listing Agent:
- Christine Rich : 978-317-0054
- MLS ID:
- 73592950

- General: Deck
- Style: Bungalow
- Parking: Off StreetParking spaces: 2
- Roofing: Shingle
- General: FrameBlock
- Road/Access: Public
- Originating MLS: MLS Property Information Network
- County: Essex
- Zoning: R1A2111178
- Utilities: for Electric Rangefor Electric Ovenfor Electric DryerWasher Hookup100 Amp Service
- Water: Public
- Sewer: Public Sewer
- Source: MLS Property Information Network
- Exclusions: None
This listing courtesy of Christine Rich , Citylight Realty
Monthly Payment
- Principal & Interest $
- Property Taxes $
- Home Insurance $
- VA Funding Fee $