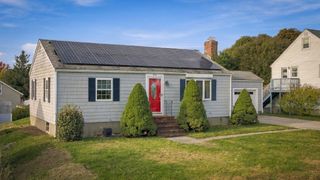
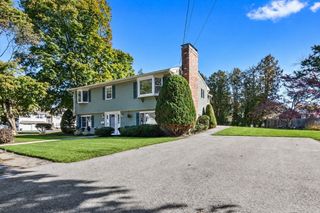
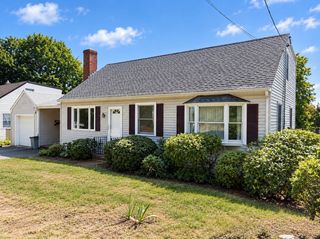
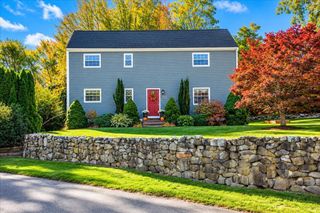
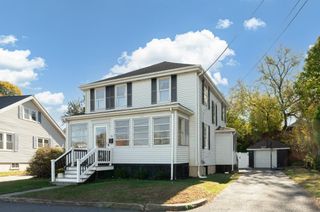
5 Bradford Street 1, Salem, MA 01970
- 3 beds |
- 3 baths |
- 1,838 sqft
 Single-Family Home
 Built in 1915
 5,663sqft lot
 —— car garage
 $340/sqft
 Listed 11 days ago
Property Description
Located on a quiet tree-lined street, this updated 3-bedroom, 2.5-bath home offers the space and privacy of single-family living with the convenience of a two-unit association—all within walking distance to downtown Salem and the Commuter Rail. Rich in character and charm, the home features a brand-new designer kitchen, all new Andersen windows, original hardwood floors, and crown molding aligned with Salem’s historic architectural details. Enter through the original oval-glass door into a private foyer with built-ins, through the glass French doors into a bright living room. The main level includes a new half bath with reclaimed hardwood flooring. The dining room retains its original built-in china cabinet and flows into the new kitchen, featuring reclaimed hardwood floors, custom tile backsplash, floating shelves, dual pantries with pull-outs, and a coffee station. Directly off the kitchen, enjoy your private deeded deck and yard space—ideal for pets. Upstairs, the second floor offers two bedrooms with a full bath. The primary suite offers double features, the third bedroom big enough for a separate office or media room. Additional updates include high-efficiency multi-zone mini-splits, new water heater, new front porch and porch roof, brand new electric panel and service upgrade and Ring doorbell with rear flood camera. Minutes to all the Downtown Salem amenities including museums, culture, harbor, beaches, restaurants, nightlife, and the hospital. Just 1.5 miles to the Salem Commuter Rail and 3 miles to Beverly train! If you are looking for a neighborhood where the mailman knows your name, in a vibrant cultured City with easy public transit to Boston in turn-key updated home with an A+ location ~ this is a MUST SEE! (easy to show!) Easy to show! Welcome home to Salem (boo!).
- Listing Status:
- Active
- Date Added:
- October 15, 2026
- Data Last Updated:
- October 26, 2026 at 1:08PM
- Listing Office:
- Redfin Corp. : 617-340-7803
- Listing Agent:
- Joanne Rodrigues : 978-378-5210
- MLS ID:
- 73591207

- General: PorchDeck - Wood
- Style: Colonial
- Parking: Paved DriveOff StreetParking spaces: 1
- Roofing: ShingleSlate
- Windows: Insulated Windows
- General: FrameStone
- Road/Access: Public
- Originating MLS: MLS Property Information Network
- County: Essex
- Zoning: B1M:0017 B:0029 L:08014973480
- Utilities: Circuit Breakers
- Water: Public
- Sewer: Public Sewer
- Source: MLS Property Information Network
This listing courtesy of Joanne Rodrigues , Redfin Corp.
Monthly Payment
- Principal & Interest $
- Property Taxes $
- Home Insurance $
- VA Funding Fee $

 New - 3 days ago