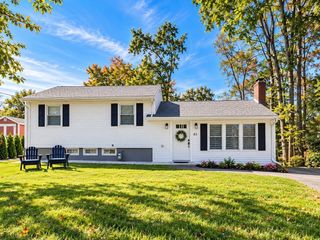
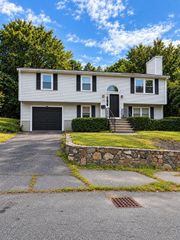
14 Dibble Road, Lynn, MA 01904
- 3 beds |
- 3 baths |
- 2,016 sqft
 Single-Family Home
 Built in 1985
 10,019sqft lot
 1 car garage
 $337/sqft
 Listed 6 days ago
Property Description
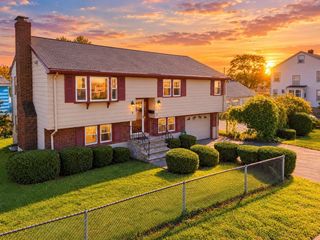
Welcome home to 14 Dibble Road in Lynn's Fays Estate. This spacious 3-bedroom, 2.5-bath, split multi-level home offers 1,926 sq. ft. of living space on a generous, very private, wooded 9,930 sq. ft. lot, ideally situated at the end of a cul-de-sac. A long driveway provides parking for 6+ vehicles, while the 14' x 22' garage features upper-level storage and a convenient side entrance. Inside, the home offers an inviting open-concept layout with cathedral ceilings, creating a bright and spacious feel. Hardwood flooring flows throughout much of the home, complemented by a cozy carpeted area beneath the stairway. The kitchen features stainless steel appliances and beautiful high-end cabinetry, with easy access to the impressive 12' x 27' deck overlooking your pool, perfect for outdoor dining, entertaining, or simply relaxing. The living room is centered around a warm fireplace, adding character and comfort to the open living space. Outside, enjoy the expansive yard and above-ground pool, offering plenty of room for summer fun, entertaining, gardening, and more. With generous indoor and outdoor living space, abundant parking, garage storage, and a desirable cul-de-sac setting, this home offers space and versatility. Offers due Monday 10/26 7pm NO OFFERS will be reviewed early.
- Listing Status:
- Active
- Date Added:
- October 20, 2026
- Data Last Updated:
- October 26, 2026 at 12:07PM
- Listing Office:
- RE/MAX 360 : 978-560-8500
- Listing Agent:
- Katie DiVirgilio : 617-285-9847
- MLS ID:
- 73593017

- General: Deck - CompositePool - IngroundFenced Yard
- Style: Split Entry
- Pool: In Ground
- Parking: AttachedUnderGarage Door OpenerOff StreetPavedParking spaces: 7
- Roofing: Shingle
- General: FrameConcrete Perimeter
- Road/Access: Public
- Originating MLS: MLS Property Information Network
- County: Essex
- Zoning: R11990006
- Fencing: Fenced/EnclosedFenced
- Utilities: for Electric Range
- Water: Public
- Sewer: Public Sewer
- Source: MLS Property Information Network
This listing courtesy of Katie DiVirgilio , RE/MAX 360
Monthly Payment
- Principal & Interest $
- Property Taxes $
- Home Insurance $
- VA Funding Fee $