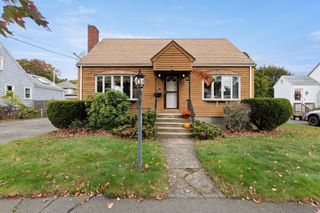
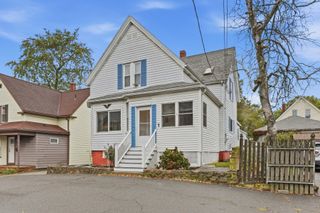
58 Webster St, Lynn, MA 01902
- 3 beds |
- 1 bath |
- 1,393 sqft
 Single-Family Home
 Built in 1910
 5,227sqft lot
 —— car garage
 $398/sqft
 Listed 12 days ago
Property Description
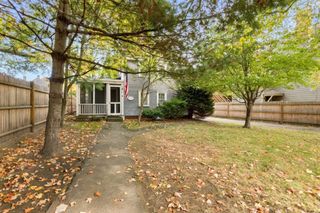
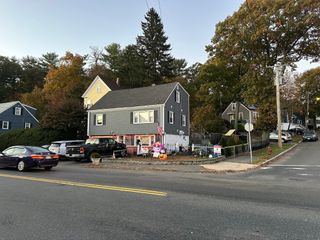
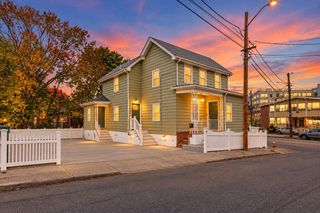
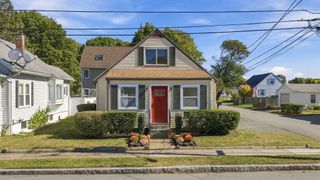
Charming, well maintained Cape in East Lynn has been enjoyed and cared for by the same Owners for 49 years with many changes and upgrades over the years. The home features an Open Floor Plan on the first floor, flowing from foyer to Living room with large bay window and picture window providing generous light and warmth by Anderson Renewal windows; to Dining Room with sliders to covered patio and open to the fully applianced Kitchen with large pantry. Kitchen/ Dining Rooms are open to large Family Room with continuous Luxury Vinyl floors throughout the first floor. Entire first floor was freshly painted in 2026. Another First Floor feature is a Three-Seasons through Sliders in the Family Room. Second floor has 3 bedrooms. The Primary Bedroom was just fully renovated: walls, ceiling and Luxury Vinyl floor plus mini-split HVAC unit. List of improvements includes Sun Room addition, Anderson replacement windows, 2 HVAC Fujitsu Mini-splits, newer roof (asphalt and rubber 2018) and updated appliances. Walk-out basement has high ceiling, with utilities and laundry, leads to flat, 2 level, terraced yard with stone walls and fence for relaxing, entertaining, play and sports. Basement has potential to be completed. Shed completes the yard. Quiet neighborhood with schools and stores nearby, walkable to parks and beach.
- Listing Status:
- Active
- Date Added:
- October 14, 2026
- Data Last Updated:
- October 26, 2026 at 1:08PM
- Listing Office:
- RE/MAX Beacon : 978-927-9100
- Listing Agent:
- Kathleen Sullivan : 781-771-9949
- MLS ID:
- 73590830

- General: PorchPorch - EnclosedCovered Patio/DeckRain GuttersStorageScreensFenced YardGarden
- Style: Cape
- Parking: Paved DriveOff StreetDrivewayPavedParking spaces: 3
- Roofing: ShingleRubber
- Windows: Insulated WindowsScreens
- General: FrameStone
- Road/Access: Public
- Originating MLS: MLS Property Information Network
- County: Essex
- Zoning: R1M:0096 B:0468 L:00251998620
- Fencing: Fenced/EnclosedFenced
- Utilities: for Electric Rangefor Electric Ovenfor Gas DryerWasher HookupCircuit Breakers200+ Amp Service
- Water: Public
- Sewer: Public Sewer
- Source: MLS Property Information Network
This listing courtesy of Kathleen Sullivan , RE/MAX Beacon
Monthly Payment
- Principal & Interest $
- Property Taxes $
- Home Insurance $
- VA Funding Fee $