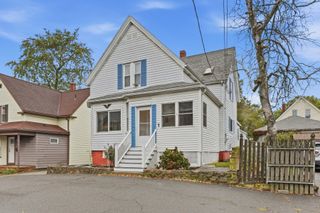
54 Buffum Street, Salem, MA 01970
- 2 beds |
- 2 baths |
- 1,323 sqft
 Single-Family Home
 Built in 1801
 5,227sqft lot
 —— car garage
 $491/sqft
 Listed 4 days ago
Property Description
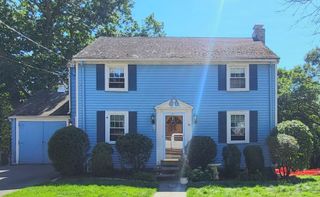
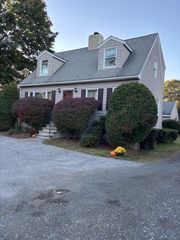
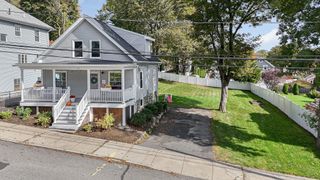
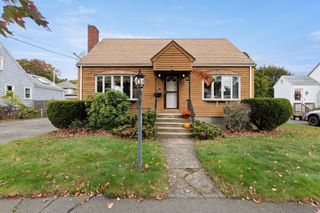
Antique Colonial set back from the street on a picture perfect lot in the heart of Salem. This historic home combines period charm and modern comfort, featuring three fireplaces. Enjoy the cozy living room with a gas stove insert, a formal dining room, a half bath, and a large kitchen with access to the backyard. The fully applianced kitchen has been updated and features 2 skylights. The second floor offers 2 bedrooms and a full bathroom, plus a finished third floor. The full basement includes laundry and storage space with a new Roth Stainless Steel Oil Tank. Walkable neighborhood just steps from downtown Salem and the commuter rail to Boston. A long driveway offers off-street parking for 3 cars. Letter of Full Deleading Compliance provided. The in-ground lap pool has not been used in many years. This property needs some updating and is being sold "as is."
- Listing Status:
- Active
- Date Added:
- October 22, 2026
- Data Last Updated:
- October 26, 2026 at 12:07PM
- Listing Office:
- Keller Williams Realty Evolution : 978-927-8700
- Listing Agent:
- Jeffrey Terlik : 978-578-7755
- MLS ID:
- 73594078

- General: Porch - EnclosedRain GuttersStorageFenced Yard
- Style: ColonialAntique
- Parking: Paved DriveOff StreetParking spaces: 3
- Roofing: Shingle
- Windows: Skylight(s)
- General: FrameStoneBrick/Mortar
- Road/Access: Public
- Originating MLS: MLS Property Information Network
- County: Essex
- Zoning: R22133051
- Fencing: Fenced
- Utilities: Circuit Breakers
- Water: Public
- Sewer: Public Sewer
- Source: MLS Property Information Network
This listing courtesy of Jeffrey Terlik , Keller Williams Realty Evolution
Monthly Payment
- Principal & Interest $
- Property Taxes $
- Home Insurance $
- VA Funding Fee $

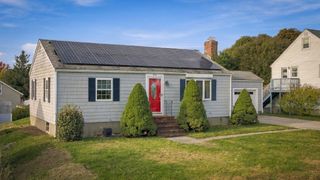
 New - 3 days ago