25 Chipman Road, Beverly, MA 01915
- 4 beds |
- 2 baths |
- 1,365 sqft
 Single-Family Home
 Built in 1951
 0.29acre lot
 2 car garage
 $512/sqft
 Listed 12 days ago
Property Description
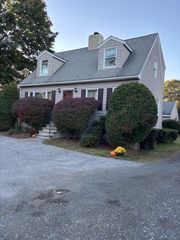
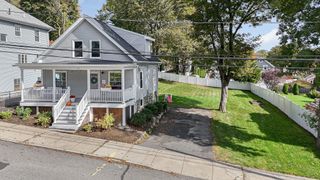
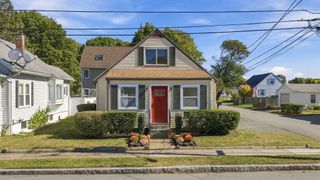
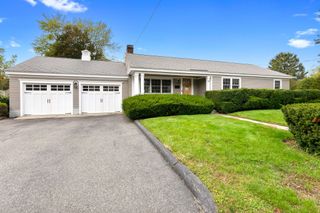
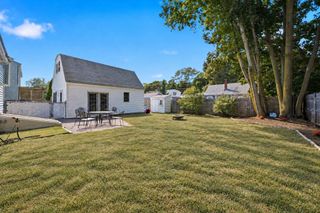
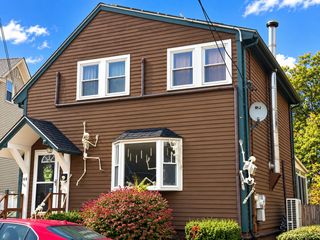
Set in a quaint North Beverly neighborhood, this inviting four bedroom Cape blends classic New England charm with everyday convenience. Enjoy a residential setting with local shops, restaurants, and the North Beverly commuter rail nearby, plus convenient access to Route 128 for travel to Boston and throughout the North Shore. Downtown Beverly’s dining, theaters, and boutiques, along with the city’s beaches and waterfront parks, further enhance this appealing location.Inside, hardwood floors and a fire placed living and dining area create a warm welcome, while the eat in kitchen overlooks the backyard and patio. Two first floor bedrooms and a full bath offer the flexibility of a main level primary bedroom. Upstairs, two additional bedrooms feature skylights and built in storage.A finished lower level with a full bath provides versatile space for a home office, gym, or recreation room. An attached two car garage and backyard patio complete this charming offering.
- Listing Status:
- Active
- Date Added:
- October 14, 2026
- Data Last Updated:
- October 26, 2026 at 3:07PM
- Listing Office:
- Gibson Sotheby's International Realty : 978-526-0243
- Listing Agent:
- McClelland Del Rio Group : 978-828-1579
- MLS ID:
- 73590793

- General: PatioRain GuttersFenced Yard
- Style: Cape
- Parking: AttachedPaved DrivePavedParking spaces: 6
- Roofing: Shingle
- General: FrameBlock
- Road/Access: Paved
- Originating MLS: MLS Property Information Network
- County: Essex
- Zoning: R104189041
- Fencing: Fenced/EnclosedFenced
- Utilities: for Electric Rangefor Electric Ovenfor Electric DryerCircuit Breakers
- Water: Public
- Sewer: Public Sewer
- Source: MLS Property Information Network
- Exclusions: None.
This listing courtesy of McClelland Del Rio Group , Gibson Sotheby's International Realty
Monthly Payment
- Principal & Interest $
- Property Taxes $
- Home Insurance $
- VA Funding Fee $