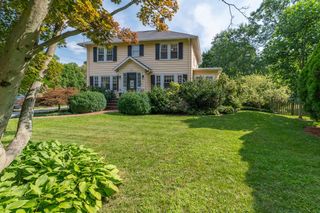
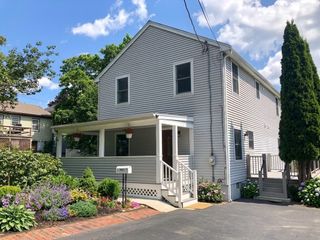
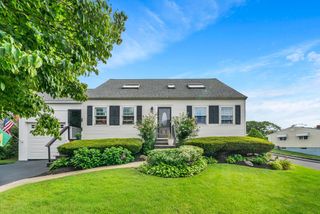
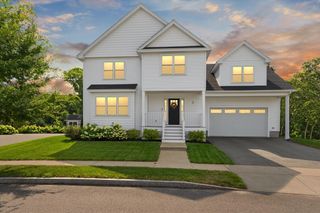
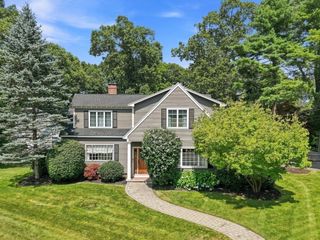
40 Hillside Ave, Beverly, MA 01915
- 3 beds |
- 2 baths |
- 2,420 sqft
 Single-Family Home
  Built in 1934
  0.27acre lot
 2 car garage
  $412/sqft
  Listed 7 days ago
Property Description
This exceptional home offers a rare combination of privacy, flexible living space, thoughtful custom upgrades, and outstanding indoor/outdoor amenities. Set on a large, fully fenced lot with mature trees, the property features a custom gated entrance, expansive driveway with abundant parking, and an oversized garage. Inside, the custom open-concept main living area seamlessly connects the kitchen, dining, and living spaces. The kitchen is highlighted by a custom center island with seating for four, while the living room showcases a striking custom entertainment wall with linear electric fireplace, illuminated built-in shelving, and stonework designed to complement the kitchen backsplash. The generously sized primary bedroom features two exceptionally large walk-in closets. A truly unique feature is the approximately 500 sq. ft. fully finished and insulated garage, complete with heating and cooling and ample room for two full-size SUVs, currently utilized as a home gym. Above the garage is an additional 500+ sq. ft. of finished flex space, currently used as a game and entertainment room and ideal for a media room, home office, playroom, studio, or other flexible use. Smart thermostats are installed throughout, including the garage. The home's main heating and cooling system was replaced in December 2022. A beautifully designed property offering exceptional space, versatility, privacy, and custom features throughout.
- Listing Status:
- Active
- Date Added:
- August 13, 2026
- Data Last Updated:
- August 20, 2026 at 4:06PM
- Listing Office:
- Toner Real Estate, LLC : 781-780-9054
- Listing Agent:
- Richard Powers : 781-608-6628
- MLS ID:
- 73563395

- General: PorchDeckDeck - CompositeRain GuttersStorageScreensFenced Yard
- Style: Colonial
- Parking: AttachedGarage Door OpenerHeated GarageStorageGarage Faces SidePaved DriveOff StreetDrivewayPavedParking spaces: 12
- Roofing: Shingle
- Windows: Insulated WindowsScreens
- General: FrameBlock
- Road/Access: PublicDead End
- Originating MLS: MLS Property Information Network
- County: Essex
- Zoning: R10M:0009 L:01074181244
- Fencing: Fenced/EnclosedFenced
- Utilities: for Gas Range220 VoltsCircuit Breakers200+ Amp Service
- Water: Public
- Sewer: Public Sewer
- Source: MLS Property Information Network
This listing courtesy of Richard Powers , Toner Real Estate, LLC
Monthly Payment
- Principal & Interest $
- Property Taxes $
- Home Insurance $
- VA Funding Fee $

 New - 2 days ago