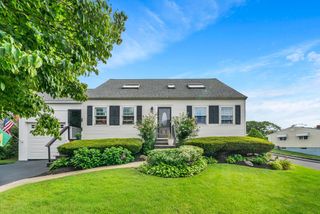
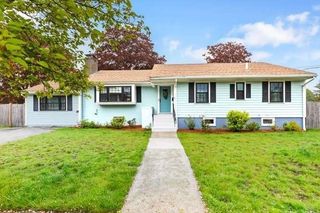
48 Auburndale Road, Marblehead, MA 01945
- 3 beds |
- 2 baths |
- 2,239 sqft
 Single-Family Home
  Built in 1956
  8,712sqft lot
 2 car garage
  $447/sqft
  Listed 2 days ago
Property Description
Welcome to one of Marblehead’s most sought-after neighborhoods, where the charm of coastal living meets everyday convenience. Located near the bike path and scenic walking trails, this inviting home is just moments from local schools, beautiful beaches, parks, restaurants, and all that Marblehead has to offer. Lovingly owned and cared for by the same family for more than 50 years. This home has been thoughtfully maintained and updated over the years. Improvements include an updated kitchen, newer windows, and has been expanded since it was built with a newer and enclosed large three-season porch with a cathedral ceiling and walls of glass.The porch flows right off of the kitchen and happens to be the owner's favorite room in the house! The well-designed floor plan offers three comfortable bedrooms, including a primary bedroom with an attached bath and built-in closet space. There is even a 4th bedroom option that the office provides. Two full bathrooms on the bedroom level plus a linen closet with a laundry chute. The property also provides wonderful opportunities for outdoor enjoyment, with a three-season porch, deck, and backyard. Additional features include central air conditioning, underground irrigation, an upstairs office, and two lower-level playrooms plus a workshop. The basement offers practical amenities, including soapstone laundry sinks and space for a beach shower. An attached two-car garage offers easy access and valuable storage—especially appreciated during New England winters. Set in a wonderful, established neighborhood close to recreation, schools, beaches, dining, and everyday amenities, this cherished home offers a special opportunity to enjoy the best of Marblehead living.
- Listing Status:
- Active
- Date Added:
- August 18, 2026
- Data Last Updated:
- August 20, 2026 at 4:06PM
- Listing Office:
- Gibson Sotheby's International Realty : 781-631-8800
- Listing Agent:
- Hilary Foutes : 781-254-3840
- MLS ID:
- 73565140

- General: Porch - EnclosedDeckDeck - WoodRain GuttersProfessional LandscapingSprinkler SystemScreensFruit TreesStone WallWorkshop
- Style: Split EntryOther (See Remarks)
- Parking: AttachedUnderGarage Door OpenerStorageWorkshop in GarageGarage Faces SidePaved DriveOff StreetDeededDrivewayPavedParking spaces: 4
- Roofing: Shingle
- Windows: Window(s) - PictureScreens
- General: FrameMulti/SplitConcrete Perimeter
- Road/Access: Public
- Originating MLS: MLS Property Information Network
- County: Essex
- Zoning: SRM:0030 B:0003 L:00002020756
- Utilities: for Electric Rangefor Electric DryerWasher HookupIcemaker ConnectionCircuit Breakers200+ Amp Service
- Water: Public
- Sewer: Public Sewer
- Source: MLS Property Information Network
This listing courtesy of Hilary Foutes , Gibson Sotheby's International Realty
Monthly Payment
- Principal & Interest $
- Property Taxes $
- Home Insurance $
- VA Funding Fee $

 New - 1 day ago