165 E. Lothrop St, Beverly, MA 01915
- 4 beds |
- 2 baths |
- 1,917 sqft
 Single-Family Home
  Built in 1880
  6,098sqft lot
 1 car garage
  $420/sqft
  Listed 1 day ago
Property Description
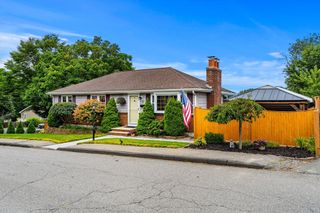
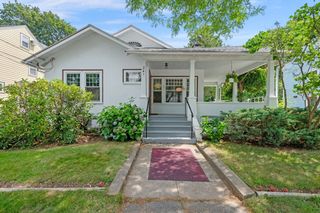
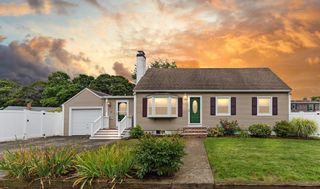
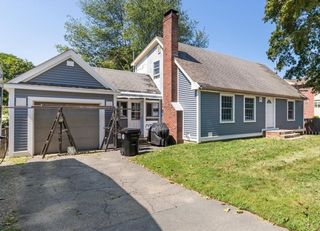
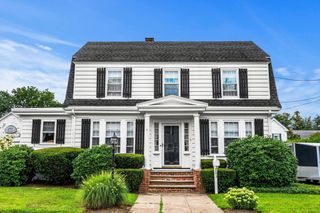
Open House Friday 8/21 @ 4:00-6:00pm. Just minutes from the water, & walkable to downtown, this Beverly Cove home is full of the kind of character that is hard to recreate. Set only 0.3 miles from Dane Street Beach & 0.5 miles from Lynch Park, the location makes it easy to enjoy some of Beverly’s best coastal spots. Out front, an inviting porch sets the tone, while the backyard feels tucked away, surrounded by lush gardens & mature plantings that create a peaceful setting. Inside, the first floor offers an eat-in kitchen, a generously sized dining room & a living room that opens naturally to the dining area & front entry, along with a convenient half bath. Upstairs are three bedrooms & a full bath, with an unfinished attic offering additional possibilities. The lower level adds even more flexibility with interior & exterior access, a 4th bedroom, laundry room & plenty of storage. A detached 2 bay wide garage provides additional space for bikes, beach gear, tools & more. Warm, welcoming & filled with original charm, 165 E. Lothrop offers space to enjoy now & possibilities to make it your own over time.
- Listing Status:
- Active
- Date Added:
- August 19, 2026
- Data Last Updated:
- August 20, 2026 at 4:06PM
- Listing Office:
- Keller Williams Realty Evolution : 978-927-8700
- Listing Agent:
- The Mitchell Team : 978-473-9201
- MLS ID:
- 73565853

- General: PorchRain GuttersFenced Yard
- Style: Colonial
- Parking: DetachedWorkshop in GaragePaved DriveOff StreetPavedParking spaces: 3
- Roofing: Shingle
- Windows: Insulated WindowsStorm Window(s)
- General: FrameStone
- Road/Access: Public
- Originating MLS: MLS Property Information Network
- County: Essex
- Zoning: R10M:0012 L:0169
- Fencing: Fenced/EnclosedFenced
- Utilities: for Gas Rangefor Electric Rangefor Gas Ovenfor Electric Ovenfor Gas Dryerfor Electric DryerWasher HookupIcemaker Connection220 VoltsCircuit Breakers100 Amp ServiceKnob & Tube Wiring
- Water: Public
- Sewer: Public Sewer
- Source: MLS Property Information Network
This listing courtesy of The Mitchell Team , Keller Williams Realty Evolution
Monthly Payment
- Principal & Interest $
- Property Taxes $
- Home Insurance $
- VA Funding Fee $

 New - 11 hours ago