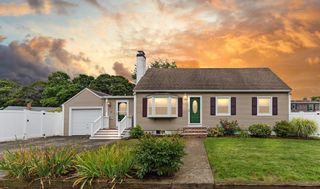
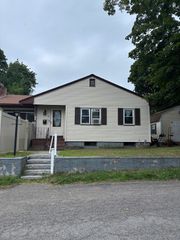
37 Home Street, Peabody, MA 01960
- 3 beds |
- 2 baths |
- 1,944 sqft
 Single-Family Home
  Built in 1966
  6,098sqft lot
 1 car garage
  $360/sqft
  Listed 1 day ago
Property Description
Welcome to 37 Home Street, a beautifully maintained 3-bedroom, 2-bath ranch that has been lovingly cared for by the same owner for 30 years. Thoughtful updates, flexible living space, and a great neighborhood setting make this a home designed for both everyday comfort and entertaining.The main level features hardwood floors and an inviting kitchen that opens to the dining area, complete with a center island and easy access to the back deck and pool area. The comfortable living room is highlighted by a gas fireplace, while all three bedrooms and a full bath are conveniently located on the main level.The finished walk-out lower level adds tremendous versatility. A spacious carpeted family room with a wood-burning fireplace and kitchenette creates the perfect setting for movie nights, Sunday games, guests, or extended family. You'll also find a second full bath with shower, laundry area, and additional space ideal for a home office, gym, hobby room, or whatever best fits your lifestyle. The lower level also provides direct access to the one-car garage and walks out to a covered hot tub area and backyard.Outside, there's plenty of room to enjoy the warmer months with a deck, above-ground pool, gazebo, stone patio, and fenced-in yard—multiple spaces for relaxing, grilling, entertaining, or simply enjoying time at home.Set in an established neighborhood with ball fields, a park, and tennis courts just a short walk away. Golf, shopping, dining, and everyday conveniences are also nearby, and Boston is less than 20 miles away for commuters.Meticulously cared for and updated over the years, 37 Home Street offers the space, flexibility, outdoor living, and location to make the most of home. Showing begin at the open houses Saturday, August 22 & Sunday, August 23, from 10-12.
- Listing Status:
- Active
- Date Added:
- August 19, 2026
- Data Last Updated:
- August 20, 2026 at 4:06PM
- Listing Office:
- The Aland Realty Group LLC : 603-501-0463
- Listing Agent:
- Stephen Oates : 603-777-7908
- MLS ID:
- 73565427

- General: DeckPatioCovered Patio/DeckPool - Above GroundRain GuttersHot Tub/SpaStorageSprinkler SystemScreensFenced YardGazeboGazeboPrivate
- Style: Ranch
- Pool: Above Ground
- Parking: AttachedUnderPaved DriveOff StreetPavedParking spaces: 3
- Roofing: Shingle
- Windows: Insulated WindowsScreens
- General: FrameConcrete Perimeter
- Road/Access: Public
- Originating MLS: MLS Property Information Network
- County: Essex
- Zoning: R12108771
- Fencing: Fenced/EnclosedFenced
- Utilities: for Electric Rangefor Electric DryerWasher HookupIcemaker ConnectionCircuit Breakers200+ Amp Service
- Water: Public
- Sewer: Public Sewer
- Source: MLS Property Information Network
This listing courtesy of Stephen Oates , The Aland Realty Group LLC
Monthly Payment
- Principal & Interest $
- Property Taxes $
- Home Insurance $
- VA Funding Fee $

 New - 11 hours ago