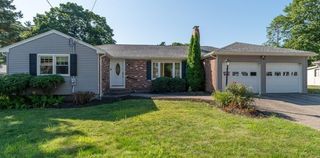
30 Alan Rd, Hamilton, MA 01936
- 4 beds |
- 3 baths |
- 2,136 sqft
 Single-Family Home
  Built in 1959
  0.47acre lot
 2 car garage
  $389/sqft
  Listed 2 days ago
Property Description
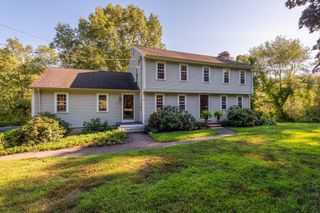
Available on the open market for the first time, this 4 bedroom, 2.5. bath home has been treasured by the same family since being built 67 years ago. Situated on a 20,000+ sq/ft flat lot in a desirable neighborhood this property lends itself to a variety of lifestyles including multi-generational living. Main living area features an open concept kitchen/dining area, living room with fireplace and built-ins, primary bedroom with double closets and direct access to the half bath, 2 additional bedrooms and a full bathroom. Located off of the mudroom is a 13x15 sunroom that overlooks the spacious backyard. Above the 2 car attached garage is a the guest suite with a living area, bedroom with a large walk-in closet, a full bathroom and a rear deck which provides a second egress dedicated to this living space. The full basement is currently unfinished but has a laundry area, a 2nd fireplace and offers generous storage or expansion possibilities. This is an excellent opportunity for anyone looking to settle down in Hamilton with plenty of room to add your personal touches. Open Houses Thursday 08/20 4:30pm-6:30pm, Saturday & Sunday 11:00am-1:00pm
- Listing Status:
- Active
- Date Added:
- August 18, 2026
- Data Last Updated:
- August 20, 2026 at 4:06PM
- Listing Office:
- Lamacchia Realty, Inc. : 978-993-3600
- Listing Agent:
- Amy L. Wallick : 978-767-0889
- MLS ID:
- 73565029

- General: Deck
- Style: Ranch
- Parking: AttachedPavedParking spaces: 4
- Roofing: Shingle
- General: FrameConcrete Perimeter
- Road/Access: Public
- Originating MLS: MLS Property Information Network
- County: Essex
- Zoning: R1AM:0065 L:00811919866
- Utilities: for Electric Rangefor Electric Ovenfor Electric DryerWasher HookupCircuit Breakers
- Water: Public
- Sewer: Private Sewer
- Source: MLS Property Information Network
This listing courtesy of Amy L. Wallick , Lamacchia Realty, Inc.
Monthly Payment
- Principal & Interest $
- Property Taxes $
- Home Insurance $
- VA Funding Fee $

 New - 1 day ago