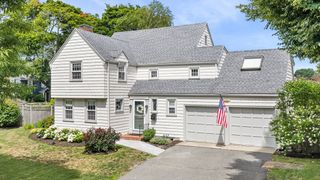
11 Countryside Lane, Marblehead, AE 09145
- 3 beds |
- 3 baths |
- 2,598 sqft
 Single-Family Home
  Built in 1950
  0.25acre lot
 —— car garage
  $443/sqft
  Listed 8 days ago
Property Description
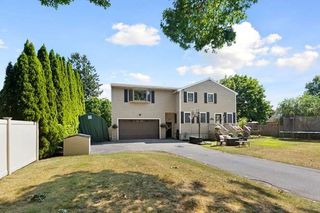
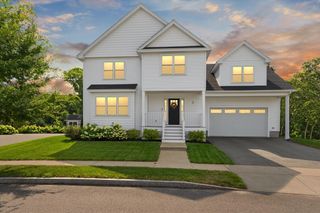
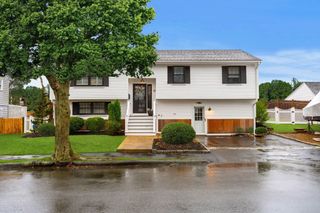
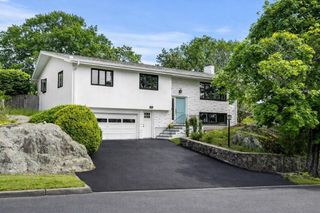
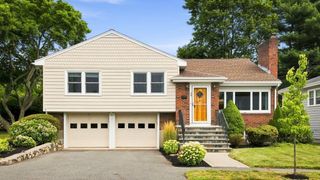
Light filled, spacious updated ranch with brand new modern chef's kitchen with updated bathrooms. Hardwood floors throughout, high ceilings, wood burning fireplace, additional family room/den with direct access to fenced in yard with a disignated outdoor eating area, perfect for grilling and entertaining. In addition, a new irrigation system was installed to help you create a garden oasis. Downstairs living area is fully renovated with a half bath, large open recreation area, additional storage and utility rooms. Close proximity to schools, beaches, the Marblehead Community Center, Old Town Marblehead, Marblehead Waterfront and MBTA to Downtown Boston. Many updates make this property move in ready, and easy to show.
- Listing Status:
- Active
- Date Added:
- August 12, 2026
- Data Last Updated:
- August 20, 2026 at 4:06PM
- Listing Office:
- Keller Williams Realty : 781-843-3200
- Listing Agent:
- Margaret Hurley : 617-319-1330
- MLS ID:
- 73562978

- General: PatioRain GuttersFenced YardGarden
- Style: Ranch
- Parking: Paved DriveOff StreetParking spaces: 3
- Roofing: Shingle
- Windows: Window(s) - PictureInsulated Windows
- General: BrickConcrete PerimeterBlock
- Road/Access: Public
- Originating MLS: MLS Property Information Network
- County: Essex
- Zoning: res2021698
- Fencing: Fenced/EnclosedFenced
- Utilities: for Gas Rangefor Gas Ovenfor Gas Dryer220 Volts
- Water: Public
- Sewer: Public Sewer
- Source: MLS Property Information Network
This listing courtesy of Margaret Hurley , Keller Williams Realty
Monthly Payment
- Principal & Interest $
- Property Taxes $
- Home Insurance $
- VA Funding Fee $

 New - 2 days ago