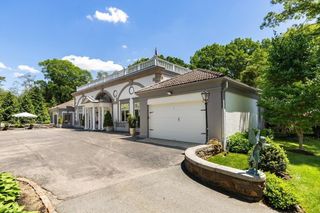
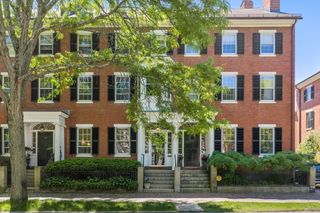
45 Whitehall Cir, Beverly, MA 01915
- 4 beds |
- 5 baths |
- 4,397 sqft
 Single-Family Home
  Built in 2016
  0.33acre lot
 2 car garage
  $455/sqft
  Listed 2 months ago
Property Description
Bright & beautifully crafted, this shingle-style home in Beverly Cove is .7 miles from Brackenbury Beach, offering a rare blend of architectural character & refined living. Thoughtfully designed with wide-plank white oak floors, extensive crown molding, custom millwork & designer finishes, this stunning home features a chef’s kitchen with marble countertops, butcher block island, walk-in pantry & premium Wolf, Sub-Zero, Bosch & Viking appliances. The open-concept layout flows seamlessly to a screened porch & private patio surrounded by professionally landscaped gardens. Two distinct primary suites with marble-vanity baths — one grand in scale, the other a private spa retreat with a custom walk-in closet, radiant heated floors & steam shower bath. Additional highlights include oversized garage parking, steam humidification, whole-house generator & integrated smart-home technology - custom Lutron automated shades, Sonos speakers, Nest security & LED lighting accessible from your phone.
- Listing Status:
- Active
- Date Added:
- June 10, 2026
- Data Last Updated:
- August 20, 2026 at 6:06PM
- Listing Office:
- Gibson Sotheby's International Realty : 978-255-3569
- Listing Agent:
- Kevin Fruh : 978-500-7409
- MLS ID:
- 73533295

- General: PorchPorch - ScreenedPatioRain GuttersSprinkler SystemDecorative LightingScreensGardenStone WallOutdoor Gas Grill Hookup
- Style: Craftsman
- Parking: AttachedGarage Door OpenerOversizedPaved DrivePavedParking spaces: 8
- Roofing: Shingle
- Windows: Insulated WindowsScreens
- General: FrameConcrete Perimeter
- Road/Access: Private Road
- HOA Amenities: 134.0Monthly
- Originating MLS: MLS Property Information Network
- County: Essex
- Zoning: R22M:0023 B:020G L:4757605
- Utilities: for Gas Rangefor Gas Ovenfor Electric Ovenfor Electric DryerWasher HookupIcemaker ConnectionGenerator ConnectionOutdoor Gas Grill HookupGeneratorCircuit BreakersGenerator Connection
- Water: Public
- Sewer: Public Sewer
- Source: MLS Property Information Network
This listing courtesy of Kevin Fruh , Gibson Sotheby's International Realty
Monthly Payment
- Principal & Interest $
- Property Taxes $
- Home Insurance $
- VA Funding Fee $