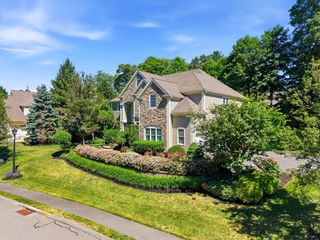
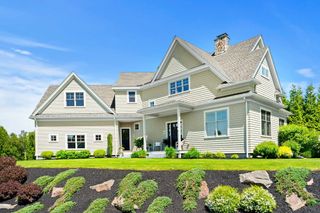
2 Cynthia Circle, Wenham, MA 01984
- 5 beds |
- 5 baths |
- 4,835 sqft
 Single-Family Home
  Built in 2026
  1.01acre lot
 3 car garage
  $495/sqft
  Listed 14 days ago
Property Description
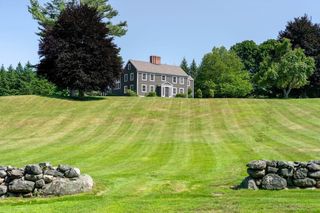
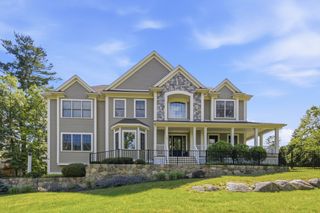
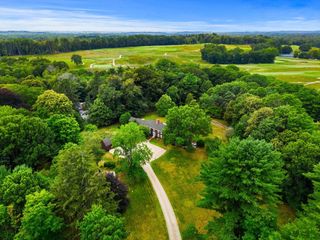
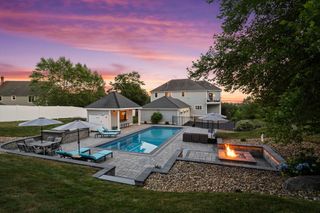
NEW CONSTRUCTION luxury home, available Fall 2026. Set on a one-acre lot in Wenham, this custom-built five-bedroom, five-bath residence is part of a three-home cul-de-sac on a new private drive abutting conservation land. Offering approximately 4,835 square feet of finished living space, the home combines exceptional craftsmanship, high-end finishes, energy-efficient construction, and a thoughtfully designed floor plan for everyday living and entertaining. The professional-line kitchen features quartz countertops, custom cabinetry, premium appliances, a walk-in pantry, dining nook, and an expansive center island with generous seating and workspace. The kitchen opens to a dramatic two-story great room with abundant natural light and a propane fireplace. The first-floor primary suite offers convenient single-level living and includes a spa-like bath with radiant heat and an integrated laundry, along with an oversized walk-in closet. The main level also includes a dedicated study, formal dining room, and separate playroom. The second level features three en-suite bedrooms with tiled baths and walk-in closets, one additional bedroom with access to a full bath, a laundry room, and flexible bonus or media space. Additional highlights include white oak hardwood flooring, a rear deck overlooking wooded views, an unfinished basement with excellent potential for future expansion, and HERS-rated energy-efficient construction.
- Listing Status:
- Active
- Date Added:
- August 6, 2026
- Data Last Updated:
- August 20, 2026 at 6:06PM
- Listing Office:
- The Lovely Advisory LLC : 978-729-6311
- Listing Agent:
- Jenna Lovely Buonfiglio : 978-729-6311
- MLS ID:
- 73558313

- General: PorchProfessional LandscapingSprinkler SystemDrought Tolerant/Water Conserving LandscapingOther
- Style: Colonial
- Parking: AttachedPaved DrivePavedParking spaces: 6
- Roofing: Shingle
- Windows: Insulated Windows
- General: FrameConcrete Perimeter
- Road/Access: Private Road
- Originating MLS: MLS Property Information Network
- County: Essex
- Zoning: R
- Utilities: 200+ Amp Service
- Water: Public
- Sewer: Private Sewer
- Source: MLS Property Information Network
This listing courtesy of Jenna Lovely Buonfiglio , The Lovely Advisory LLC
Monthly Payment
- Principal & Interest $
- Property Taxes $
- Home Insurance $
- VA Funding Fee $