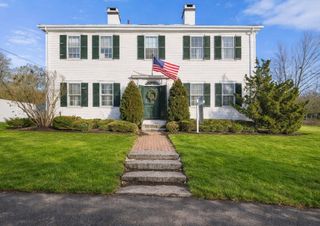
34 Miles River Road, Hamilton, MA 01982
- 4 beds |
- 5 baths |
- 4,092 sqft
 Single-Family Home
  Built in ——
  2.74acre lot
 3 car garage
  $586/sqft
  Listed 17 days ago
Property Description
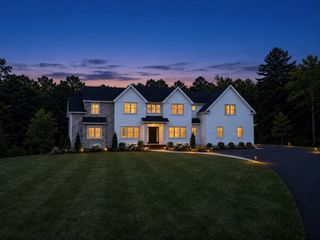
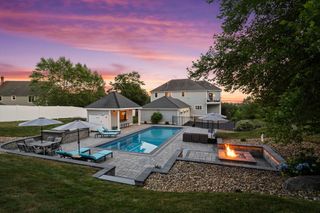
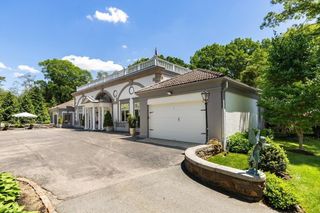
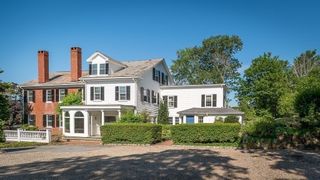
Step into the living history of this masterfully built and lovingly maintained estate. Built circa 1710, the property offers 18th-century heritage seamlessly blended with modern amenities. The setting includes 2.74 acres of open lawn and gardens accented by stone walls and multiple patios. The gracious residence offers 4000+sf of living area including a first-floor primary bedroom suite with luxury bath, two additional en suite bedrooms, and a remodeled kitchen with a French La Cornue range, leathered counter tops, and custom cabinetry. The towering great room features a tray ceiling and glass atrium extension. Inside, timeless period details abound including wood beamed ceilings, wide plank floors, and 6 classic fireplaces – telling a story spanning over three centuries. Recent upgrades include a Buderus boiler, Kohler generator, water filtration, 200-amp electrical, and roof upgrade. The full basement with wine cellar and 3-car garage complete this legacy property. Present owners have invested more than $400,000 in upgrades and improvements including a new chef's kitchen.
- Listing Status:
- Active
- Date Added:
- August 3, 2026
- Data Last Updated:
- August 20, 2026 at 6:06PM
- Listing Office:
- Churchill Properties : 978-515-7031
- Listing Agent:
- Karen Bernier : 978-807-5580
- MLS ID:
- 73558536

- General: PatioProfessional LandscapingGardenStone Wall
- Style: ColonialAntique
- Parking: DetachedGarage Door OpenerStorageWorkshop in GarageGarage Faces SideOversizedOff StreetStone/GravelUnpavedParking spaces: 15
- Roofing: Shingle
- General: FramePost & BeamConcrete PerimeterStone
- Road/Access: Public
- Originating MLS: MLS Property Information Network
- County: Essex
- Zoning: R1B1919736
- View: Scenic View(s)View
- Utilities: for Gas Rangefor Electric Ovenfor Electric DryerWasher HookupCircuit Breakers200+ Amp Service
- Water: Public
- Sewer: Private Sewer
- Source: MLS Property Information Network
This listing courtesy of Karen Bernier , Churchill Properties
Monthly Payment
- Principal & Interest $
- Property Taxes $
- Home Insurance $
- VA Funding Fee $