492 Cabot Street 1A, Beverly, MA 01915
- 1 bed |
- 1 bath |
- 634 sqft
 Condominium
  Built in 1920
  —— sqft lot
  —— car garage
  $615/sqft
  Listed 17 days ago
Property Description
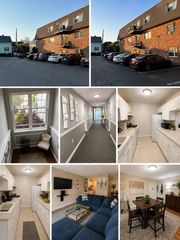
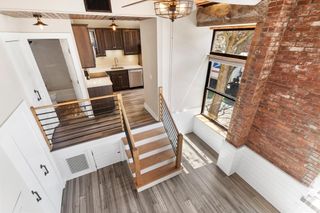
Clean, stylish, and within a completely rebuilt - to the studs - building, this downtown Beverly condo is made for buyers who want convenience, without sacrificing lifestyle. Located at Cabot Crossing, this truly turn-key unit offers sleek and modern finishes throughout, including quartz countertops, shaker cabinetry, stainless steel appliances, hardwood flooring, recessed lighting, central air, and a beautifully finished tiled bathroom. The open, efficient layout is ideal for easy everyday living, whether working from home, heading into the city on the commuter rail, or spending weekends at nearby parks and beaches, breweries, coffee shops, and restaurants. All new systems, including a tankless water heater, two (yes!) off-street parking spaces, private laundry inside of the secure basement storage area, pet-friendly living, and quick highway access make this an incredibly rare find in one of the North Shore’s most desirable and walkable downtown communities.
- Listing Status:
- Active
- Date Added:
- May 13, 2026
- Data Last Updated:
- May 30, 2026 at 5:06PM
- Listing Office:
- RE/MAX 360 : 978-535-3122
- Listing Agent:
- Luciano Leone Team : 617-905-8359
- MLS ID:
- 73517710

- Parking: Off StreetAssignedDrivewayPavedParking spaces: 2
- Roofing: ShingleRubber
- General: Frame1
- HOA Amenities: WaterSewerInsuranceMaintenance StructureSnow RemovalTrashReserve Funds139.7Monthly
- Originating MLS: MLS Property Information Network
- County: Essex
- Zoning: CN5256296
- Utilities: for Gas Rangefor Electric DryerWasher HookupIcemaker ConnectionCircuit Breakers
- Water: Public
- Sewer: Public Sewer
- Source: MLS Property Information Network
This listing courtesy of Luciano Leone Team , RE/MAX 360
Monthly Payment
- Principal & Interest $
- Property Taxes $
- Home Insurance $
- VA Funding Fee $

 New - 2 days ago