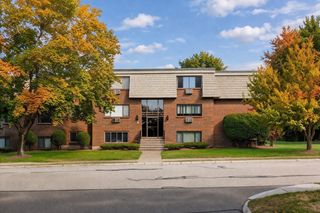
12 Kenmar Drive 88, Billerica, MA 01821
- 2 beds |
- 1 bath |
- 800 sqft
 Condominium
  Built in 1979
  —— sqft lot
  —— car garage
  $412/sqft
  Listed 18 days ago
Property Description
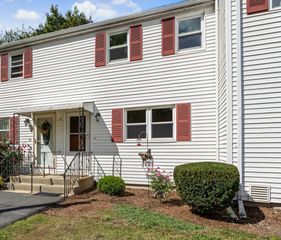
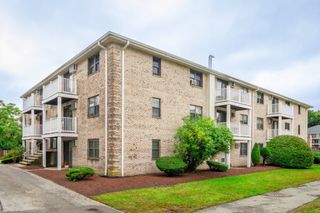
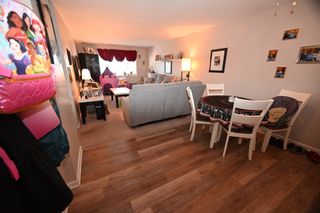
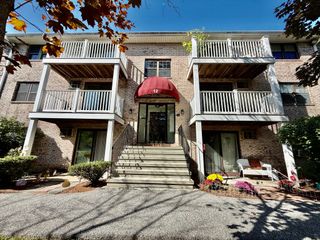
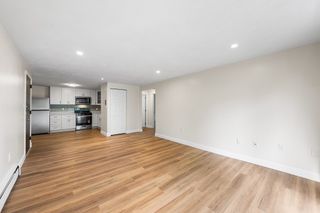
Move right into this well-cared-for 2-bedroom garden-style condo offering a comfortable layout, several recent updates, and plenty of potential to make it your own. LVP flooring installed approximately 3 years ago flows throughout the unit, while newer windows bring in plenty of natural light. The eat-in kitchen offers ample cabinetry, a gas range approximately 3 years old, and a disposal replaced just 1 year ago. The spacious living area opens to a private balcony with pleasant views. Both bedrooms are nicely sized with generous closet storage, and the full bath features a tile-surround tub/shower. A wall A/C unit replaced just 1 year ago provides added comfort during the warmer months. With a few cosmetic updates, this unit could truly shine! Additional amenities include attic storage, coin-operated laundry in the building, an inground pool, and a low condo fee that includes heat, hot water, water/sewer, landscaping, snow removal, and more. Conveniently located near shopping, restaurants, and major commuter routes. A great opportunity for an owner-occupant or investor!
- Listing Status:
- Active
- Date Added:
- September 17, 2026
- Data Last Updated:
- October 5, 2026 at 5:06PM
- Listing Office:
- RE/MAX Triumph Realty : 978-262-9665
- Listing Agent:
- Paul Dunton : 978-857-0351
- MLS ID:
- 73579041

- General: BalconyScreensProfessional Landscaping
- Pool: AssociationIn Ground
- Parking: Off StreetAssignedGuestParking spaces: 2
- Windows: Screens
- General: Brick1
- HOA Amenities: Hot WaterPoolLaundryStorageHeatGasWaterSewerInsuranceMaintenance StructureRoad MaintenanceMaintenance GroundsSnow RemovalTrashAir Conditioning478.0Monthly
- Originating MLS: MLS Property Information Network
- County: Middlesex
- Zoning: 2371870
- Utilities: for Gas RangeCircuit Breakers100 Amp Service
- Water: Public
- Sewer: Public Sewer
- Source: MLS Property Information Network
This listing courtesy of Paul Dunton , RE/MAX Triumph Realty
Monthly Payment
- Principal & Interest $
- Property Taxes $
- Home Insurance $
- VA Funding Fee $

 New - 3 days ago