16 Kenmar Dr 138, Billerica, MA 01821
- 2 beds |
- 1 bath |
- 800 sqft
 Condominium
  Built in 1979
  —— sqft lot
  —— car garage
  $446/sqft
  Listed 3 days ago
Property Description
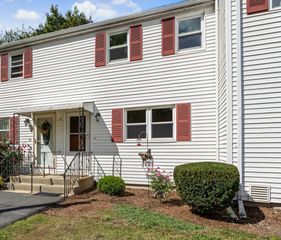
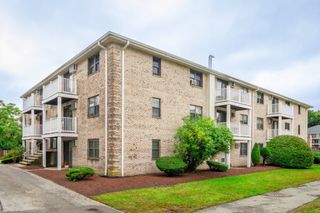
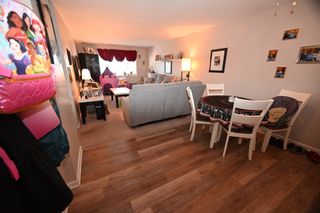
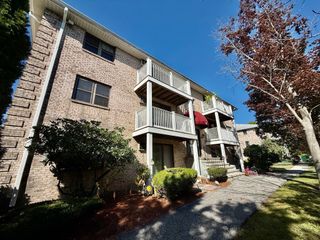
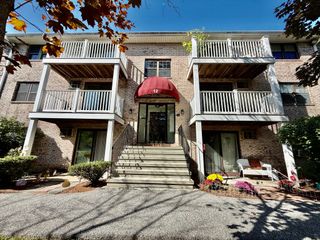
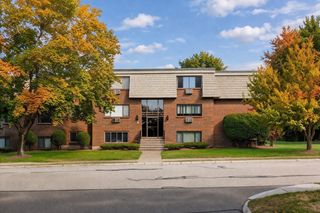
Welcome home to Plaza Place Condominium! This completely renovated, move-in-ready, 2-bedroom, 1-bath top-floor corner residence offers unobstructed views and thoughtful single-level living space. Updated throughout, this home features a renovated kitchen with new quartz countertops, stainless steel appliances, and a stylish backsplash, alongside a beautifully renovated bathroom. Step onto new luxury vinyl floors illuminated by recessed lighting in the living room, and enjoy new windows, new interior doors, and an updated electrical panel. Step out from the inviting living area to your own private open balcony, and take advantage of additional storage space in the attic as well as 2 off-street parking spots. Enjoy ultimate low-maintenance living with an all-inclusive monthly association fee covering cooking gas, heat (full apartment), hot water, water, sewer, master insurance, snow removal, landscaping, and professional management. Complex highlights include a resort-style in-ground swimming pool, manicured grounds, intercom entry, and card-operated laundry facilities. A substantial amount of utility costs is covered by HOA dues. Ideally situated in Billerica, this location offers seamless access to Route 3, I-95, I-495, and the North Billerica MBTA Commuter Rail. Just one minute to Walgreens Pharmacy, and just 4 extra minutes to settle into Dunkin', Starbucks, Subway, Planet Fitness, and other local options. Nearby attractions include Nutting Lake, Manning State Park, local shopping plazas, and dining along Route 3A, plus Burlington Mall just minutes away. Don't miss this turnkey opportunity!
- Listing Status:
- Active
- Date Added:
- October 2, 2026
- Data Last Updated:
- October 5, 2026 at 2:07PM
- Listing Office:
- Redfin Corp. : 617-340-7803
- Listing Agent:
- Aditi Jain : 978-996-4861
- MLS ID:
- 73586104

- General: BalconyProfessional Landscaping
- Pool: AssociationIn Ground
- Parking: Off StreetCommonGuestPavedParking spaces: 2
- Roofing: Shingle
- General: Frame1
- HOA Amenities: Hot WaterPoolLaundryRecreation FacilitiesStorageHeatGasWaterSewerInsuranceMaintenance StructureRoad MaintenanceMaintenance GroundsSnow RemovalTrashReserve Funds478.0Monthly
- Originating MLS: MLS Property Information Network
- County: Middlesex
- Zoning: 2M:0061 B:0145 L:00160138371907
- Water: Public
- Sewer: Public Sewer
- Source: MLS Property Information Network
This listing courtesy of Aditi Jain , Redfin Corp.
Monthly Payment
- Principal & Interest $
- Property Taxes $
- Home Insurance $
- VA Funding Fee $