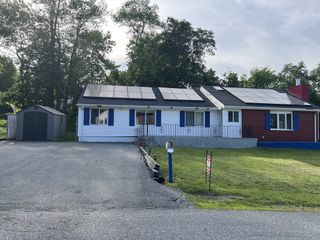
14 Kirk Rd, Billerica, MA 01821
- 3 beds |
- 2 baths |
- 2,434 sqft
 Single-Family Home
  Built in 1970
  0.69acre lot
 2 car garage
  $302/sqft
  Listed 12 days ago
Property Description
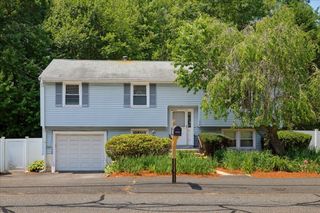
Welcome home to this spacious freshly painted split-entry offering a versatile floor plan! The granite kitchen features a breakfast bar, skylights, hw floors & dining area that opens seamlessly to the formal dining room or living room, complete with a cozy fireplace & beautiful bay window. Just off the kitchen, you'll find a bright sunroom w/tile floors overlooking the brand-new deck—perfect for relaxing or entertaining. The impressive family room above the 2c garage boasts skylights, abundant natural light, & access to a private rebuilt balcony. The main level also includes a full bath featuring tile floors, two bdrms with hdwd floors, including one with walk-in closets. The finished lower level offers a 3rd bdrm with a double closet, a flex room with tile floors, a woodstove & slider leading out to the backyard. A 2nd full bath w/tile floors, along with a storage area. Furnace & a/c are only 2 yrs old & All appliances stay including w/d. Conveniently located with easy access to Rt 3. Quick Close possible.
- Listing Status:
- Active
- Date Added:
- July 16, 2026
- Data Last Updated:
- July 28, 2026 at 11:09PM
- Listing Office:
- Burns & Egan Realty Group, LLC : 978-663-7773
- Listing Agent:
- Cathy Hertler : 508-254-3355
- MLS ID:
- 73550754

- General: Deck - WoodBalconyStorage
- Style: Split Entry
- Parking: AttachedGarage Door OpenerPaved DrivePavedParking spaces: 8
- Roofing: Shingle
- General: FrameConcrete Perimeter
- Road/Access: Paved
- Originating MLS: MLS Property Information Network
- County: Middlesex
- Zoning: 3M:0077 B:0110 L:0374470
- Utilities: 100 Amp Service
- Water: Public
- Sewer: Public Sewer
- Source: MLS Property Information Network
This listing courtesy of Cathy Hertler , Burns & Egan Realty Group, LLC
Monthly Payment
- Principal & Interest $
- Property Taxes $
- Home Insurance $
- VA Funding Fee $