16 Sheridan St, Billerica, MA 01821
- 4 beds |
- 4 baths |
- 3,632 sqft
 Single-Family Home
 Built in 2017
 0.72acre lot
 —— car garage
 $261/sqft
 Listed 7 days ago
Property Description
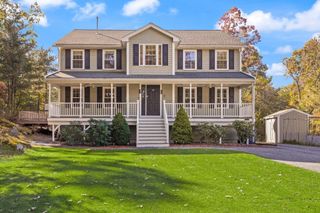
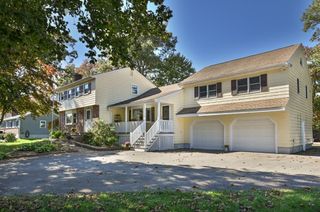
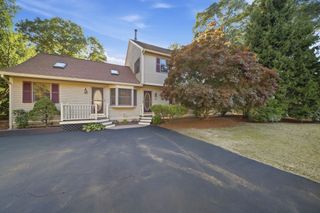
Multiple offer in. Best and final by Monday 10/26 2pm. The HOME you have been dreaming of has arrived! Welcome to this meticulously maintained Craftsman Colonial that will define beauty at its finest. This is a true custom work of art that seamlessly combines everyday luxury with practical functionality. Truly a one of a kind build where you will enjoy a multitude of upgrades to make your transition to your new HOME a turn key experience you deserve. Built in 2017 of 2x6 construction and offering over 3600 sqft. of exquisitely designed living space across a level and lush .72 acre lot, this 4 bedroom, 3.5 bath home with room for expansion exudes well appointed charm with modern living created for the deserving owner to take over the stewardship of the HOME to enjoy for many years to come. As you enter the horseshoe style driveway you are greeted with a stately and cozy farmers porch that allows you to enter an inviting foyer that leads you to an open concept main floor featuring beautiful engineered hardwood floors with high end finishes that flows into a formal dining area and into the heart of the home, a light-filled living area centered around a breathtaking gas fireplace as well as surround sound throughout. The oversized and well thought modern kitchen features a center island, custom crafted soft close cabinetry with high end premiere appliances and wet bar, perfect for entertaining, dinners or conversations. The kitchen area also features a walk in pantry with barn door and custom shelving as well as an additional closet for your storage needs. The first level is completed with a dedicated laundry room with sink and folding area, a well appointed half bath and a mudroom for those moments where you just need to decompress as you come in from inclement weather. Upstairs, retreat to the spacious main bedroom suite featuring a walk-in closet and a private spa-like bath with double vanity and walk-in tiled shower. Three additional generous bedrooms and two full bathrooms complete the 2nd level and ensure plenty of space, privacy for family and guests alike. The lower level offers premium mechanical systems and expands your entertaining possibilities with a finished media room/family room while offering additional room fit for your imagination to add living space or a personal workshop all while providing direct access to the backyard area to enjoy the patio, deck, above ground pool, garden area spaces, shed and much more!
- Listing Status:
- Active
- Date Added:
- October 19, 2026
- Data Last Updated:
- October 26, 2026 at 12:07PM
- Listing Office:
- Realty One Group Nest : 978-255-4394
- Listing Agent:
- Olivares Molina TEAM : 978-360-3441
- MLS ID:
- 73592246

- General: PorchDeckPatioPool - Above GroundRain GuttersStorageDecorative LightingScreensFenced YardFruit TreesGarden
- Style: ColonialCraftsman
- Pool: Above Ground
- Parking: Paved DriveOff StreetDrivewayPavedParking spaces: 7
- Roofing: Shingle
- Windows: Insulated WindowsScreens
- General: FrameSee RemarksConcrete Perimeter
- Road/Access: Public
- Originating MLS: MLS Property Information Network
- County: Middlesex
- Zoning: RESM:0099 B:0106 L:0001378450
- Fencing: Fenced/EnclosedFenced
- Utilities: for Gas Rangefor Electric DryerWasher HookupIcemaker ConnectionCircuit Breakers200+ Amp Service
- Water: Public
- Sewer: Public Sewer
- Source: MLS Property Information Network
- Exclusions: See Inclusion/Exclusion Sheet
This listing courtesy of Olivares Molina TEAM , Realty One Group Nest
Monthly Payment
- Principal & Interest $
- Property Taxes $
- Home Insurance $
- VA Funding Fee $