159 Mishawum Road, Woburn, MA 01801
- 5 beds |
- 3 baths |
- 3,100 sqft
 Single-Family Home
 Built in 1960
 9,148sqft lot
 1 car garage
 $351/sqft
 Listed 6 days ago
Property Description
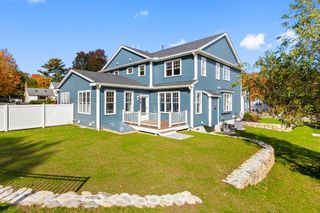
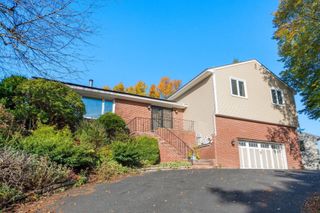
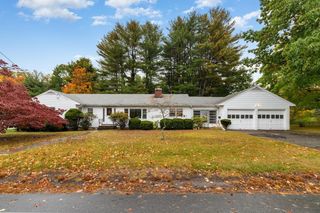
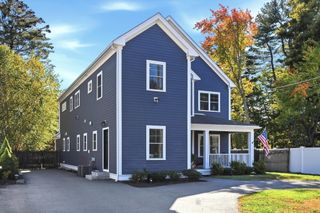
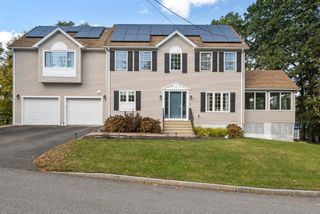
Welcome to 159 Mishawum Road, a beautifully renovated 5-bedroom home with approximately 3,100 square feet of flexible living space and a private backyard retreat. The sun-filled main level features hardwood floors, recessed lighting, and an open layout made for both everyday living and entertaining. The updated kitchen offers granite countertops, stainless steel appliances, ample cabinetry, and a large center island that opens to the living and dining areas. The spacious primary suite boasts a vaulted ceiling, a California-style walk-in closet, and a private bath with radiant heated floors, while the additional bedrooms and updated baths provide room for guests, home offices, or hobbies. The finished walk-out lower level adds a second kitchen area, full bath, laundry, fireplace, and versatile bonus rooms, offering excellent in-law potential, a playroom, or a work-from-home setup. Outside, your own summer oasis awaits: an in-ground pool with a newer liner, fenced yard, stone patio, a full outdoor kitchen and grilling area, and a convenient outdoor bathroom right off the patio, perfect for hosting or simply relaxing. Additional highlights include two fireplaces, updated windows, insulated doors, plenty of storage, a garage with an electric vehicle charger, and easy access to shopping, dining, public transportation, and major commuter routes.
- Listing Status:
- Active
- Date Added:
- October 20, 2026
- Data Last Updated:
- October 26, 2026 at 7:07AM
- Listing Office:
- Lamacchia Realty, Inc. : 339-645-9300
- Listing Agent:
- Anthony Castellano : 978-618-6023
- MLS ID:
- 73592926

- General: Deck - CompositePatioPool - IngroundRain GuttersFenced Yard
- Style: RanchRaised Ranch
- Pool: In Ground
- Parking: AttachedGarage Door OpenerHeated GaragePaved DrivePavedParking spaces: 5
- Roofing: Shingle
- Windows: Insulated Windows
- General: FrameConcrete Perimeter
- Road/Access: Paved
- Originating MLS: MLS Property Information Network
- County: Middlesex
- Zoning: R-1M:0025 B:0015 L:0004905866
- Fencing: Fenced
- Utilities: for Electric Rangefor Electric DryerWasher HookupCircuit Breakers
- Water: Public
- Sewer: Public Sewer
- Source: MLS Property Information Network
- Exclusions: Appliances Excluded In The Sale - Washer/Dryers
This listing courtesy of Anthony Castellano , Lamacchia Realty, Inc.
Monthly Payment
- Principal & Interest $
- Property Taxes $
- Home Insurance $
- VA Funding Fee $