5 Pebble Place, Stoneham, MA 02180
- 4 beds |
- 4 baths |
- 3,030 sqft
 Single-Family Home
 Built in 1982
 0.29acre lot
 2 car garage
 $396/sqft
 Listed 5 days ago
Property Description
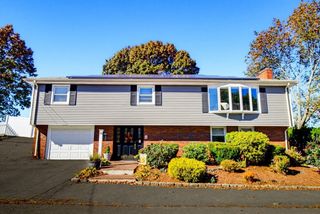
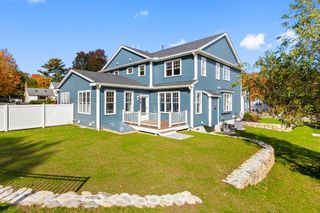
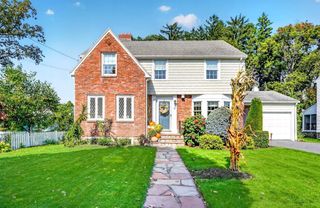
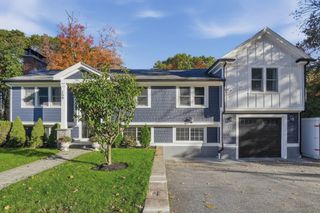
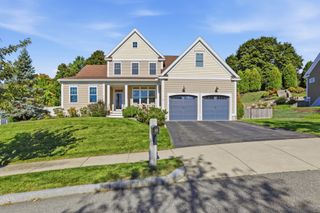
Welcome home to Pebble Place!! This fabulous oversized Contemporary settled in a sought after, serene area of Stoneham. The Foyer greets you to the enormous living room with a wood burning fireplace and gleaming hardwood floors. Endless natural sunlight! The dining room, with large french doors, leads to the outside deck. The Chef's kitchen boasts cherry cabinets, stainless steal appliances, granite counters, center island with large sink and ceramic tile flooring. The next level holds 4 oversized bedrooms all with hardwood floors and ample closet space. The primary bedroom includes two generous size closets w/ private bath featuring spa, double vanity and a washer & dryer. The lower level family room features a bar w/ wine storage, entertainment tv, wood burning stove. There is exterior access to the pool. The lower basement level features a bonus room, exercise room, family room, laundry, bathroom and a tool room accomodating all your needs! Plenty of storage!! Large oversized garage! Located near shops, restaurants, highways and all that Stoneham has to offer!
- Listing Status:
- Active
- Date Added:
- October 21, 2026
- Data Last Updated:
- October 26, 2026 at 7:07AM
- Listing Office:
- Coldwell Banker Realty - Andovers/Readings Regional : 978-475-2201
- Listing Agent:
- Brenda Fosco : 781-789-9387
- MLS ID:
- 73593355

- General: DeckPatioPool - IngroundSprinkler SystemFenced YardWorkshop
- Style: ContemporarySplit Entry
- Pool: In Ground
- Parking: AttachedGarage Faces SidePaved DriveOff StreetPavedParking spaces: 6
- Roofing: Shingle
- Windows: Insulated Windows
- General: FrameConcrete Perimeter
- Road/Access: Public
- Originating MLS: MLS Property Information Network
- County: Middlesex
- Zoning: RA766915
- Fencing: Fenced/EnclosedFenced
- Utilities: for Electric Rangefor Electric Ovenfor Electric DryerWasher Hookup220 VoltsCircuit Breakers
- Water: Public
- Sewer: Public Sewer
- Source: MLS Property Information Network
This listing courtesy of Brenda Fosco , Coldwell Banker Realty - Andovers/Readings Regional
Monthly Payment
- Principal & Interest $
- Property Taxes $
- Home Insurance $
- VA Funding Fee $