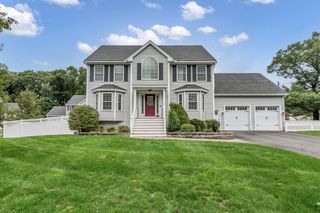
40 Winship Dr, Stoneham, MA 02180
- 4 beds |
- 3 baths |
- 2,513 sqft
 Single-Family Home
 Built in 2012
 0.35acre lot
 2 car garage
 $565/sqft
 Listed 10 days ago
Property Description
Welcome to 40 Winship Drive! Located in the highly sought-after Wincrest - Stoneham! This bright, sunny, and stunning Smithfield home design offers luxury and comfort throughout. Featuring 8 rooms, 4 bedrooms, 2.5 baths, and a highly desirable FIRST-FLOOR primary bedroom suite and a spacious en-suite bathroom! The first floor boasts gleaming hardwood floors, an open floor plan, a well-appointed EAT in kitchen with granite counters, a large island, a walk-in pantry, a dining room, and a breathtaking cathedral-ceiling living room with a cozy gas fireplace—perfect for entertaining. A bright and sunny heated sunroom offers an inviting space to relax and enjoy year-round, with glass sliders leading to a composite deck, patio, and backyard—perfect for outdoor entertaining! Upstairs, you'll find 3 generously sized bedrooms a full bath and an unfinished bonus room for additional storage/ future expansion. New heat/ AC 2025. The home also includes a 2-car garage and ample extra storage space to meet your needs and so much more. With thoughtful design and attention to detail, this home is truly exceptional! Schedule your private showing today!
- Listing Status:
- Active
- Date Added:
- October 16, 2026
- Data Last Updated:
- October 26, 2026 at 1:08PM
- Listing Office:
- Diamond Key Real Estate : 781-205-9816
- Listing Agent:
- Kerry Lapiana : 781-266-8597
- MLS ID:
- 73591799

- General: Deck - CompositePatio
- Style: Colonial
- Parking: AttachedGarage Door OpenerStorageGarage Faces SidePaved DriveOff StreetPavedParking spaces: 4
- Roofing: Shingle
- Windows: Insulated Windows
- General: FrameConcrete Perimeter
- Road/Access: Public
- HOA Amenities: 600.0Annually
- Originating MLS: MLS Property Information Network
- County: Middlesex
- Zoning: *M:0006 B:0000 L:204A4868588
- Utilities: for Electric Rangefor Electric DryerCircuit Breakers
- Water: Public
- Sewer: Public Sewer
- Source: MLS Property Information Network
This listing courtesy of Kerry Lapiana , Diamond Key Real Estate
Monthly Payment
- Principal & Interest $
- Property Taxes $
- Home Insurance $
- VA Funding Fee $