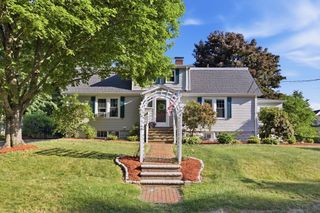
11 Hutchins Circle, Lynnfield, MA 01940
- 3 beds |
- 3 baths |
- 2,532 sqft
 Single-Family Home
  Built in 2025
  0.28acre lot
 2 car garage
  $573/sqft
  Listed 4 days ago
Property Description
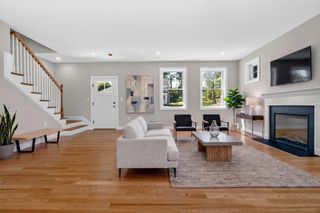
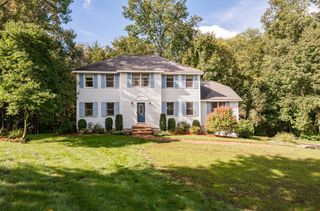
Welcome to this exceptional new construction home, ideally located in a wonderful neighborhood close to shopping, restaurants, schools and major roads. Thoughtfully designed with an open-concept floor plan, spacious rooms, quality finishes and an abundance of natural light. The first floor features hardwood flooring throughout and an inviting floor plan. The impressive 25' X 12' kitchen has shaker style cabinetry, stone countertops, top of the line GE Cafe appliances, recessed lighting, and a classic subway tile backsplash. The adjacent family room features a gas fireplace, perfect for gatherings for family and friends. The second floor offers three generously sized bedrooms with hardwood flooring and recessed lighting. A walk up third level provides a huge 35' X 15' flex space that can be used for whatever suits your lifestyle. Granite stairways, custom pavers and colorful plantings complete the exterior classic look of the home.
- Listing Status:
- Active
- Date Added:
- October 1, 2026
- Data Last Updated:
- October 5, 2026 at 1:08PM
- Listing Office:
- Berkshire Hathaway HomeServices Commonwealth Real Estate : 781-942-2199
- Listing Agent:
- Kevin Coughlin : 339-222-1826
- MLS ID:
- 73585408

- General: DeckScreens
- Style: Colonial
- Parking: UnderGarage Door OpenerPaved DriveOff StreetParking spaces: 6
- Roofing: Shingle
- Windows: Insulated WindowsScreens
- General: FrameConcrete Perimeter
- Road/Access: Public
- Originating MLS: MLS Property Information Network
- County: Essex
- Zoning: RC1980855
- Utilities: for Gas Rangefor Electric DryerWasher HookupIcemaker ConnectionCircuit Breakers200+ Amp Service
- Water: Public
- Sewer: Private Sewer
- Source: MLS Property Information Network
This listing courtesy of Kevin Coughlin , Berkshire Hathaway HomeServices Commonwealth Real Estate
Monthly Payment
- Principal & Interest $
- Property Taxes $
- Home Insurance $
- VA Funding Fee $