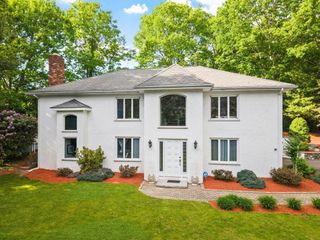
11 Currier Rd, Middleton, MA 01949
- 4 beds |
- 3 baths |
- 2,501 sqft
 Single-Family Home
  Built in 1995
  1.49acre lot
 2 car garage
  $479/sqft
  Listed 14 days ago
Property Description
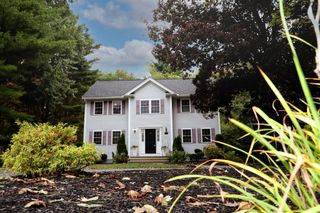
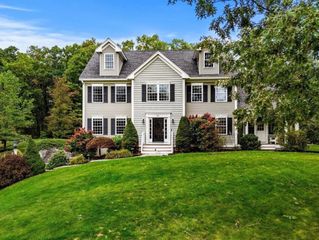
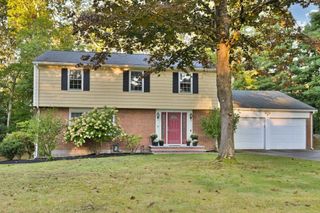
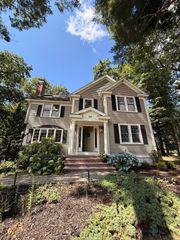
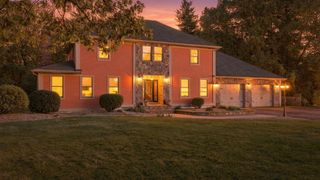
Discover gracious, comfortable living at 11 Currier Road in Middleton, Massachusetts. .Lovingly maintained by its original owners, this center-entrance Colonial, built in 1995 and located in the highly regarded Masco school district, offers approximately 2,500 square feet of versatile living space designed for both everyday comfort and entertaining. The home features four bedrooms, a welcoming living room, dedicated work-from-home spaces, a spacious family room, and a beautifully finished walkout basement. The lower level provides exceptional flexibility—ideal for a home gym, recreation room, hobby space, relaxation, or gatherings with family and friends. Recent improvements provide peace of mind, including a new heating system in 2025, a new roof in 2019, and exterior painting in 2025. Thoughtfully cared for throughout its ownership, the home is move-in ready and offers the opportunity to settle in while making it your own. The walkout basement opens to a generous patio and firepit, creating an inviting outdoor setting for entertaining, summer evenings, or quiet time at the end of the day. The private surroundings add to the home’s sense of comfort and retreat. Warm, well-maintained, and exceptionally versatile, 11 Currier Road is a wonderful place to make this home—and ready for its next chapter.OH Sat Oct 3rd 11:30 to 1:00 and Sun Oct 4th 12:00 to 1:30.
- Listing Status:
- Active
- Date Added:
- September 21, 2026
- Data Last Updated:
- October 5, 2026 at 2:07PM
- Listing Office:
- Coldwell Banker Realty - Lexington : 781-862-2600
- Listing Agent:
- Douglas R. Dodge : 781-983-0020
- MLS ID:
- 73579992

- General: DeckPatioStorageSprinkler SystemScreens
- Style: Colonial
- Parking: UnderGarage Door OpenerPaved DriveOff StreetParking spaces: 5
- Roofing: Shingle
- Windows: Screens
- General: FrameConcrete Perimeter
- Road/Access: Public
- Originating MLS: MLS Property Information Network
- County: Essex
- Zoning: R1B3786978
- Utilities: for Electric Rangefor Electric DryerWasher HookupIcemaker Connection200+ Amp Service
- Water: Public
- Sewer: Private Sewer
- Source: MLS Property Information Network
- Exclusions: All Curtains And Drapes And Curtain Rods In Main Br & Dr
This listing courtesy of Douglas R. Dodge , Coldwell Banker Realty - Lexington
Monthly Payment
- Principal & Interest $
- Property Taxes $
- Home Insurance $
- VA Funding Fee $

 New - 3 days ago