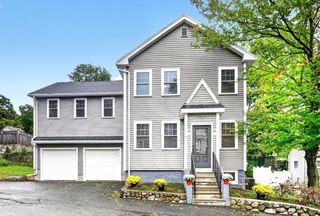
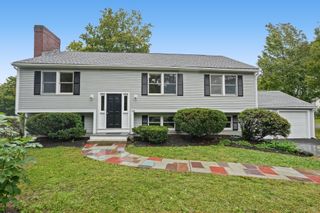
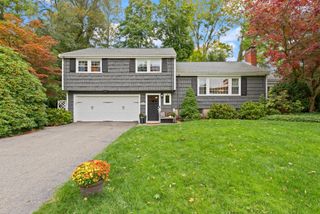
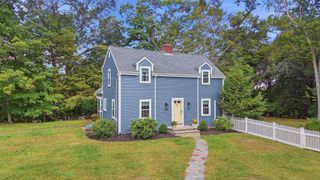
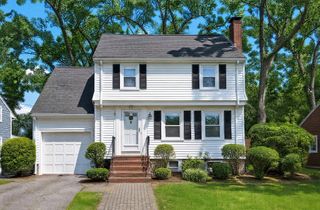
1 Kerrigan Way, Woburn, MA 01801
- 4 beds |
- 3 baths |
- 2,200 sqft
 Single-Family Home
  Built in 2012
  0.28acre lot
 2 car garage
  $522/sqft
  Listed 4 days ago
Property Description
Set on a cul-de-sac in Woburn, 1 Kerrigan Way offers 4 bedrooms, 2.5 baths and a 2-car attached garage. Freshly painted and move-in ready, the home features hardwood floors, abundant natural light and a gas fireplace that bring warmth to the main level. Bay windows enhance both the living and dining rooms, while classic wainscoting adds character to the dining space. The layout offers an easy flow for everyday living and entertaining, with sliders from the kitchen providing direct access to the rear deck and fenced-in yard. The primary bedroom features a private full bath, walk-in closet and an additional closet. Three additional bedrooms and a second full bath complete the upper level, with hardwood flooring continuing through the second-floor hallway. A clean, full walk-out basement offers plenty of additional space and possibilities. Central air adds comfort throughout the warmer months. With a fenced yard, attached garage and cul-de-sac setting, this move-in ready home offers a great combination of space, character and convenience with easy access to shopping, dining, parks and major routes.
- Listing Status:
- Active
- Date Added:
- October 1, 2026
- Data Last Updated:
- October 5, 2026 at 12:06PM
- Listing Office:
- Coldwell Banker Realty - Haverhill : 978-372-8577
- Listing Agent:
- Michelle Tenaglia : 617-447-8979
- MLS ID:
- 73585641

- General: PorchDeck - WoodPatioGazeboGazebo
- Style: Colonial
- Parking: AttachedOff StreetParking spaces: 6
- Roofing: Shingle
- Windows: Window(s) - Picture
- General: Concrete Perimeter
- Originating MLS: MLS Property Information Network
- County: Middlesex
- Zoning: R-1M:38 B:02 L:95 U:004872165
- Fencing: Fenced/Enclosed
- Utilities: for Gas Rangefor Electric DryerWasher Hookup200+ Amp Service
- Water: Public
- Sewer: Public Sewer
- Source: MLS Property Information Network
This listing courtesy of Michelle Tenaglia , Coldwell Banker Realty - Haverhill
Monthly Payment
- Principal & Interest $
- Property Taxes $
- Home Insurance $
- VA Funding Fee $


 New - 3 days ago