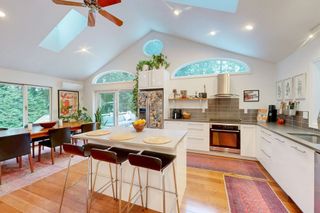
38 Fairmount Road, Reading, MA 01867
- 4 beds |
- 2 baths |
- 1,908 sqft
 Single-Family Home
  Built in 1941
  0.33acre lot
 2 car garage
  $590/sqft
  Listed 5 days ago
Property Description
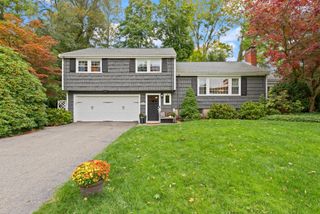
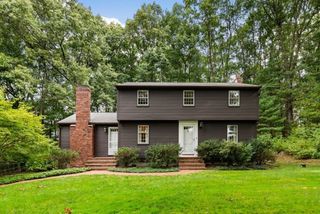
Welcome home to a place that feels like an escape from the moment you arrive. Set on a large, private, wooded lot, this beautifully updated 4-bedroom home offers the peace and privacy you’ve been looking for, while keeping you just minutes from everything you love about Reading. Brand-new siding and windows give the home a fresh, polished feel and make moving in truly effortless. Inside, the open-concept main level is designed for real life—morning coffee in the renovated kitchen, dinners together in the dedicated dining area, and cozy nights relaxing in the spacious living room. A flexible bonus space gives you the perfect spot for a playroom, home office, or quiet sitting area. Upstairs, four comfortable bedrooms provide plenty of room to settle in and grow, along with a beautifully updated full bath. But you may find yourself spending the most time out back. Enjoy summer dinners on the deck, slow mornings on the screened porch, and peaceful evenings surrounded by trees in your own private backyard retreat. With a 2-car garage, additional storage, and easy access to the commuter rail, Routes 28, 93 and 95, shops, restaurants, and ice cream runs to Cal’s, this is the kind of home that makes everyday life feel a little easier—and a lot more enjoyable.
- Listing Status:
- Active
- Date Added:
- September 30, 2026
- Data Last Updated:
- October 5, 2026 at 12:06PM
- Listing Office:
- Classified Realty Group : 781-944-1901
- Listing Agent:
- The Kennedy Team : 617-281-9221
- MLS ID:
- 73584263

- General: PorchPorch - Screened
- Style: Colonial
- Parking: DetachedPaved DriveOff StreetParking spaces: 6
- Roofing: Shingle
- General: FrameConcrete Perimeter
- Originating MLS: MLS Property Information Network
- County: Middlesex
- Zoning: S15M:0008 B:0000 L:0014.0730568
- Utilities: for Gas Rangefor Gas Ovenfor Gas DryerWasher Hookup
- Water: Public
- Sewer: Public Sewer
- Source: MLS Property Information Network
This listing courtesy of The Kennedy Team , Classified Realty Group
Monthly Payment
- Principal & Interest $
- Property Taxes $
- Home Insurance $
- VA Funding Fee $


 New - 3 days ago