$1,150,000
340 Lowell Street, Lexington, MA 02420
- 5 beds |
- 2 baths |
- 2,433 sqft
 Single-Family Home
  Built in 1984
  0.28acre lot
 2 car garage
  $473/sqft
  Listed 4 days ago
Property Description
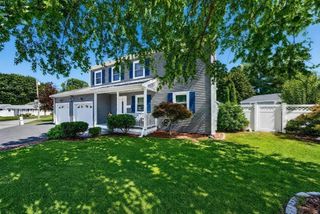
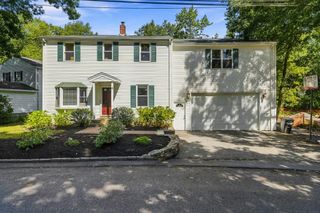
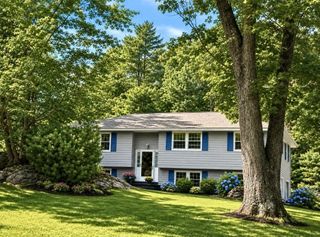
Spacious split-entry home in move-in condition, conveniently located near Harrington School, conservation areas, shopping, and major routes. The upper level features gleaming hardwood floors, a skylit kitchen, fireplaced living room, and dining area with access to a large deck. Three bedrooms and a convenient laundry complete the main level. The lower level offers excellent flexibility for an in-law apartment, with a large playroom/living room featuring sliders to the rear yard, plus two additional rooms ideal for bedrooms or offices. Freshly painted exterior and paved driveway complete the property.
- Listing Status:
- Active
- Date Added:
- October 1, 2026
- Data Last Updated:
- October 5, 2026 at 12:06PM
- Listing Office:
- Berkshire Hathaway HomeServices Commonwealth Real Estate : 781-862-0202
- Listing Agent:
- Lester Savage : 781-504-6856
- MLS ID:
- 73585700

- General: Deck - WoodRain GuttersStone Wall
- Style: Split Entry
- Parking: AttachedGarage Door OpenerGarage Faces SidePaved DriveOff StreetPavedParking spaces: 6
- Roofing: Shingle
- Windows: Insulated Windows
- General: FrameConcrete Perimeter
- Road/Access: Public
- Originating MLS: MLS Property Information Network
- County: Middlesex
- Zoning: ROM:0046 B:0000 L:101B552807
- Utilities: for Gas RangeWasher Hookup220 VoltsCircuit Breakers200+ Amp Service
- Water: Public
- Sewer: Public Sewer
- Source: MLS Property Information Network
This listing courtesy of Lester Savage , Berkshire Hathaway HomeServices Commonwealth Real Estate
Monthly Payment
$Est. Payment
- Principal & Interest $
- Property Taxes $
- Home Insurance $
- VA Funding Fee $