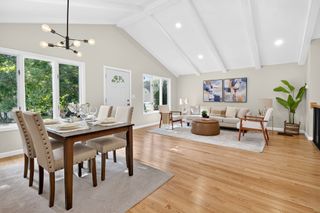
10 Holly St, Watertown, MA 02472
- 4 beds |
- 2 baths |
- 2,337 sqft
 Single-Family Home
  Built in 1920
  7,405sqft lot
 2 car garage
  $422/sqft
  Listed 5 days ago
Property Description
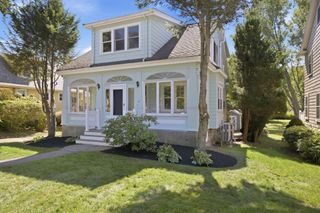
A rare Queen Anne Victorian ready for you to make your own. Its classic lines, period details, and striking architectural presence immediately draw you in. The first floor offers a natural flow across the living, dining, and kitchen areas, opening seamlessly to the outdoors where an in-ground pool and spacious patios create an ideal setting for summer fun, gatherings, and BBQs. The 2-car garage adds versatility, easily transforming into an indoor entertainment zone with space for serving, seating, and watching the action by the pool. Upstairs, the second-floor features three well-proportioned bedrooms. The third floor unfolds into a dramatic, fully open space—turret, dormers, skylights, and all—once used as an artist’s studio and now serving as a fourth bedroom. This unique level is ready for your personal vision and lifestyle. The generous lot provides room for gardening and outdoor enjoyment. Come see it and imagine the possibilities.
- Listing Status:
- Active
- Date Added:
- September 30, 2026
- Data Last Updated:
- October 5, 2026 at 7:07AM
- Listing Office:
- Martocchia REALTORS : 781-893-5777
- Listing Agent:
- Amleto Mel Martocchia : 617-504-3915
- MLS ID:
- 73582281

- General: PorchPatioPool - Inground HeatedScreensGarden
- Style: VictorianQueen Anne
- Pool: Pool - Inground Heated
- Parking: DetachedStoragePaved DriveOff StreetParking spaces: 8
- Roofing: Shingle
- Windows: Storm Window(s)Screens
- General: Stone
- Originating MLS: MLS Property Information Network
- County: Middlesex
- Zoning: TM:0517 B:0005 L:0007850230
- Utilities: for Gas Rangefor Gas Ovenfor Gas DryerWasher Hookup200+ Amp Service
- Water: Public
- Sewer: Public Sewer
- Source: MLS Property Information Network
This listing courtesy of Amleto Mel Martocchia , Martocchia REALTORS
Monthly Payment
- Principal & Interest $
- Property Taxes $
- Home Insurance $
- VA Funding Fee $

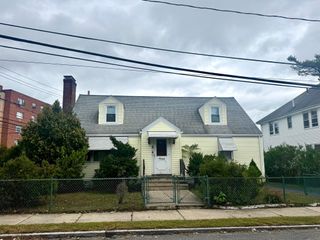
 New - 3 days ago