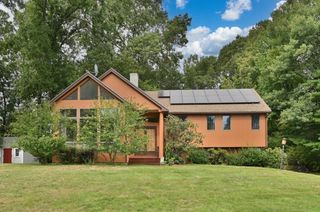
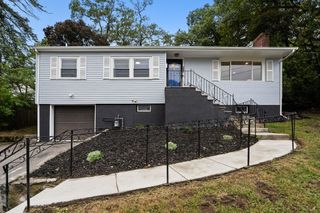
11 Pilgrim Rd, Woburn, MA 01801
- 4 beds |
- 3 baths |
- 2,676 sqft
 Single-Family Home
  Built in 1956
  6,534sqft lot
 2 car garage
  $368/sqft
  Listed 13 days ago
Property Description
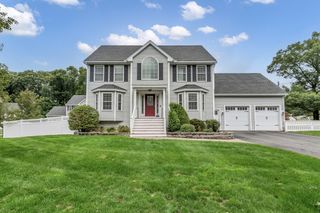
Welcome home to this beautifully maintained, custom-built 4 bed, 3+ bath Colonial, ideally located in Central Square! Offering a versatile floor plan with plenty of space to work, relax, and entertain! The first floor features a formal living room and den with pellet stove, dedicated home office, full bath, and an eat-in kitchen with generous cabinet space and large pantry. A convenient first-floor laundry room with additional storage and pantry space adds even more functionality. The oversized two-car garage offers plenty of parking and storage, with convenient access directly into the home and yard. Upstairs, you'll find four oversized bedrooms, a full bath, and a spacious primary suite featuring a HUGE bathroom and large closet. The unfinished basement provides even more storage. Step outside on to granite steps, you'll find a level, fenced-in yard with a beautiful patio, built-in gas grill and mini fridge - perfect for entertaining! A bonus shed offers its own toilet, sink and additional storage. A whole-house generator provides added peace of mind. Located in a desirable Woburn neighborhood, this home offers the space, flexibility, and storage you've been looking for!
- Listing Status:
- Active
- Date Added:
- September 22, 2026
- Data Last Updated:
- October 5, 2026 at 1:08PM
- Listing Office:
- Lamacchia Realty, Inc. : 978-993-3600
- Listing Agent:
- Sara Couris : 978-210-3399
- MLS ID:
- 73580756

- General: PorchPatioStorageSprinkler SystemDecorative LightingFenced YardET Irrigation Controller
- Style: Colonial
- Parking: AttachedGarage Door OpenerStorageGarage Faces SideOversizedPaved DrivePavedParking spaces: 6
- Windows: Storm Window(s)
- General: Concrete Perimeter
- Road/Access: Public
- Originating MLS: MLS Property Information Network
- County: Middlesex
- Zoning: R-1M:29 B:11 L:10 U:00906415
- Fencing: Fenced/EnclosedFenced
- Utilities: Generator ConnectionGenerator200+ Amp ServiceGenerator Connection
- Water: Public
- Sewer: Public Sewer
- Source: MLS Property Information Network
This listing courtesy of Sara Couris , Lamacchia Realty, Inc.
Monthly Payment
- Principal & Interest $
- Property Taxes $
- Home Insurance $
- VA Funding Fee $