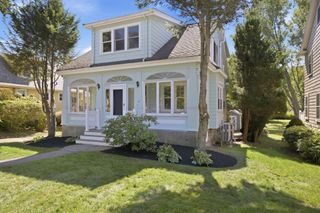
63 Mayall Road, Waltham, MA 02453
- 4 beds |
- 3 baths |
- 2,018 sqft
 Single-Family Home
  Built in 1940
  4,356sqft lot
 2 car garage
  $590/sqft
  Listed 12 days ago
Property Description
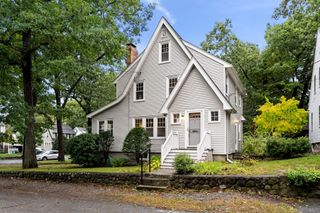
Quintessential Colonial in the heart of Warrendale, ideally located just steps from FitzGerald Elementary, McCabe ball field and playground. The inviting main floor of this beautiful home features an open, updated kitchen and dining area with white cabinetry, granite counters, a large center island, stainless steel appliances, pantry and custom built-ins. Through the front vestibule, a classic glass-paned French door welcomes you into a front-to-back living room with a fireplace, while a versatile bonus room with adjacent full bath is ideal for a home office, exercise space, music room or playroom. Upstairs, three serene bedrooms are full of natural light and inherent warmth. Traditional hardwood flooring elevates the first and second levels with timeless character. With three updated full baths, one on each level, this home offers effortless convenience. The renovated lower level, completed in 2023, offers exceptional flexibility with a kitchenette, family room and additional bonus room with closet, ready to accommodate extended family, guests, recreation or future needs. Outside, the oversized two-car garage is a coveted find in the neighborhood. Additional updates and features include three-zone heating and cooling installed in 2023, 200-amp electrical service, new front steps, a fenced, professionally landscaped yard, patio for outdoor family time and entertaining. Enjoy a true neighborhood setting with exceptional access to Belmont, Watertown, Newton, Cambridge and Boston, plus convenient connections to Route 2, the Mass Pike and I-95. Best of all, Waltham’s generous residential tax exemption makes owner occupancy even more appealing.
- Listing Status:
- Active
- Date Added:
- September 23, 2026
- Data Last Updated:
- October 5, 2026 at 6:06PM
- Listing Office:
- Keller Williams Realty Boston Northwest : 781-862-2800
- Listing Agent:
- Robin Doherty : 617-755-3088
- MLS ID:
- 73581277

- General: PatioProfessional LandscapingFenced Yard
- Style: Colonial
- Parking: DetachedPaved DriveOff StreetPavedParking spaces: 4
- Roofing: Shingle
- Windows: Insulated Windows
- General: FrameBlock
- Road/Access: Public
- Originating MLS: MLS Property Information Network
- County: Middlesex
- Zoning: Res834864
- Fencing: Fenced/EnclosedFenced
- Utilities: for Gas Rangefor Gas Dryerfor Electric DryerWasher Hookup200+ Amp Service
- Water: Public
- Sewer: Public Sewer
- Source: MLS Property Information Network
This listing courtesy of Robin Doherty , Keller Williams Realty Boston Northwest
Monthly Payment
- Principal & Interest $
- Property Taxes $
- Home Insurance $
- VA Funding Fee $

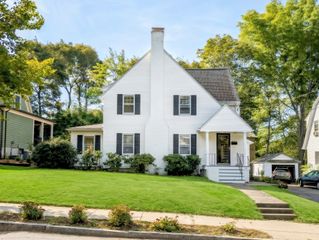
 New - 1 day ago