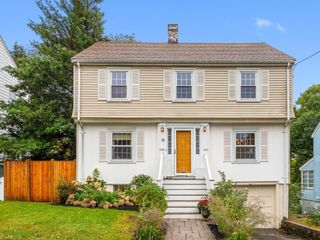
422 Mystic Street, Arlington, MA 02474
- 3 beds |
- 3 baths |
- 2,226 sqft
 Single-Family Home
  Built in 1956
  0.39acre lot
 2 car garage
  $562/sqft
  Listed 5 days ago
Property Description
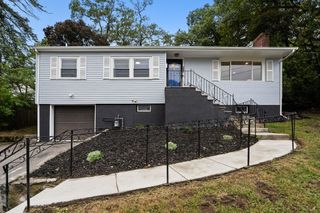
Welcome to 422 Mystic Street. This spacious ranch offers scenic views of Mystic Lake, directly across the street. This 3-bedroom, 3-bathroom home features an open-concept living and dining area upstairs, with a working fireplace and a pass-through window between the kitchen and dining space. The kitchen has a cozy peninsula, a window overlooking the back patio, and stainless steel appliances, including a double oven. Downstairs, the finished basement includes a fireplace, laundry appliances, an entrance/exit to the three-season porch, and a full bathroom. There is also space to add a kitchen if you want an in-law suite. A large three-season patio runs almost the full length of the home. It features screens and rotating windows, making it perfect for relaxing or entertaining during the warmer months. The exterior features a large semi-circular driveway, an attached two-car garage, and a small fenced-in area. The property is in Arlington, close to the Arlington-Winchester town border, near the Winchester Country Club and golf course, and along the MBTA bus route to Alewife. Arlington is known for top-rated public schools, and this home is zoned for Bishop or Stratton Elementary School, as it is in a buffer zone. Make this home in Arlington yours!
- Listing Status:
- Active
- Date Added:
- September 30, 2026
- Data Last Updated:
- October 5, 2026 at 12:06PM
- Listing Office:
- Mason Management Residential LLC : 617-903-7548
- Listing Agent:
- Ross Mason :
- MLS ID:
- 73584623

- General: PatioCovered Patio/Deck
- Style: Ranch
- Parking: AttachedGarage Door OpenerStoragePaved DriveOff StreetPavedParking spaces: 2
- Roofing: Shingle
- General: FrameStoneConcrete Perimeter
- Road/Access: Public
- Originating MLS: MLS Property Information Network
- County: Middlesex
- Zoning: R0324337
- View: Scenic View(s)View
- Utilities: for Electric RangeWasher HookupCircuit Breakers
- Water: Public
- Sewer: Public Sewer
- Source: MLS Property Information Network
This listing courtesy of Ross Mason , Mason Management Residential LLC
Monthly Payment
- Principal & Interest $
- Property Taxes $
- Home Insurance $
- VA Funding Fee $