15 Doane Rd, Medford, MA 02155
- 5 beds |
- 3 baths |
- 2,768 sqft
 Single-Family Home
 Built in 1965
 8,276sqft lot
 —— car garage
 $357/sqft
 Listed 4 days ago
Property Description
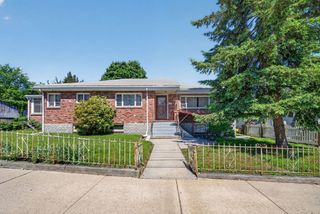
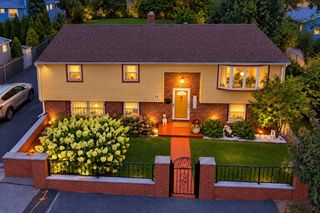
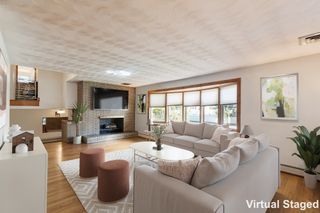
Welcome to this inviting raised ranch in desirable North Medford! The main level features an open-concept layout, highlighted by a spacious kitchen with an island, granite countertops, and ample cabinetry. The kitchen flows seamlessly into the dining room and fire-placed living room, creating a warm and welcoming space for everyday living and entertaining. Sliding doors lead to a sunroom overlooking the beautifully designed, fully fenced backyard, an ideal setting for relaxing and enjoying the outdoors. The backyard features maintenance-free turf grass, a dedicated putting green area, and an above-ground pool, creating a private outdoor retreat perfect for summer fun, entertaining and enjoying time with family and friends. Three bedrooms complete the main level, including a primary suite with a fully renovated bathroom. The lower level offers exceptional additional living space, featuring a second fire-placed family room, a second kitchen, a full bathroom, and additional flexible rooms ideal for a home office, gym, playroom, or guest space. With its versatile floor plan, multiple living areas and thoughtfully designed outdoor space, this home offers comfort, functionality and endless possibilities to suit a variety of lifestyles. This extremely sought after area is in close proximity to Wright's Pond, Flynn Rink, Stone Zoo and Middlesex Fells Reservation and the many restaurants & shops at the Station Landing! It is close to Assembly Row with their outstanding dining, outlet shopping & movie theater. With all of this, it is a commuter's dream with easy access to the Oak Grove T Station with a short distance to Highland Ave. for the bus to Oak Grove, public transportation and Rt. 93! Truly a MUST see!
- Listing Status:
- Active
- Date Added:
- October 22, 2026
- Data Last Updated:
- October 26, 2026 at 12:07PM
- Listing Office:
- Berkshire Hathaway HomeServices Commonwealth Real Estate : 781-729-7777
- Listing Agent:
- McGlynn & Nigro Team : 617-584-7092
- MLS ID:
- 73593880

- General: Deck - CompositePool - Above GroundStorageSprinkler SystemFenced YardGazeboGazebo
- Style: Raised Ranch
- Pool: Above Ground
- Parking: Paved DriveOff StreetPavedParking spaces: 6
- Roofing: Shingle
- General: FrameConcrete Perimeter
- Road/Access: Private Road
- Originating MLS: MLS Property Information Network
- County: Middlesex
- Zoning: SF1M:F14 B:0017 L:0000632024
- Fencing: Fenced/EnclosedFenced
- Utilities: for Electric RangeCircuit Breakers
- Water: Public
- Sewer: Public Sewer
- Source: MLS Property Information Network
This listing courtesy of McGlynn & Nigro Team , Berkshire Hathaway HomeServices Commonwealth Real Estate
Monthly Payment
- Principal & Interest $
- Property Taxes $
- Home Insurance $
- VA Funding Fee $

 New - 3 days ago