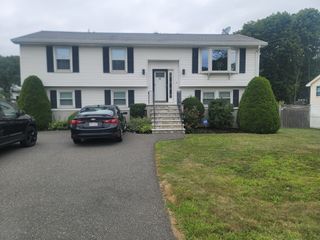
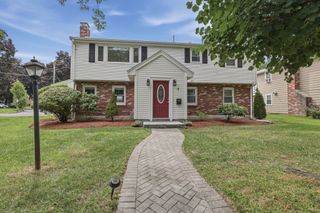
72 True St, Revere, MA 02151
- 3 beds |
- 2 baths |
- 2,398 sqft
 Single-Family Home
  Built in 1964
  6,970sqft lot
 1 car garage
  $396/sqft
  Listed 13 days ago
Property Description
Beautifully maintained and thoughtfully updated, this Revere home offers a perfect blend of style, space, and everyday comfort. The main level features 3 bedrooms, 1 full bath, hardwood floors, high ceilings, and an inviting open-concept layout connecting the updated kitchen, living, and dining areas. The kitchen features granite countertops, tile flooring, and a breakfast bar.Just off the kitchen and dining area, the bright sunroom with an electric fireplace adds a warm and comfortable extension of the main living space and opens to a spacious renovated deck with a remote-controlled motorized retractable awning. From the deck, enjoy views of the landscaped backyard and garden below—an ideal setting for relaxing or entertaining. The finished lower level provides valuable additional living space, a second full bath, and a convenient laundry area. Additional highlights include a one-car garage, ample off-street parking on both sides of the home, an updated heating system, roof, and siding.Move-in ready and filled with thoughtful updates, this home offers exceptional indoor and outdoor living in Revere.
- Listing Status:
- Active
- Date Added:
- August 31, 2026
- Data Last Updated:
- September 13, 2026 at 3:08PM
- Listing Office:
- StartPoint Realty : 978-422-3999
- Listing Agent:
- Gloria Royal : 617-548-7934
- MLS ID:
- 73570303

- General: Porch - ScreenedDeckCovered Patio/DeckStorageProfessional LandscapingFenced YardGarden
- Style: Raised Ranch
- Parking: AttachedUnderPaved DrivePavedParking spaces: 7
- Roofing: Shingle
- General: FrameConcrete Perimeter
- Road/Access: Public
- Originating MLS: MLS Property Information Network
- County: Suffolk
- Zoning: RBM:17 B:268 L:11372876
- Fencing: Fenced/EnclosedFenced
- Utilities: for Gas Rangefor Gas Ovenfor Electric DryerWasher Hookup110 Volts
- Water: Public
- Sewer: Public Sewer
- Source: MLS Property Information Network
This listing courtesy of Gloria Royal , StartPoint Realty
Monthly Payment
- Principal & Interest $
- Property Taxes $
- Home Insurance $
- VA Funding Fee $

 New - 3 days ago